
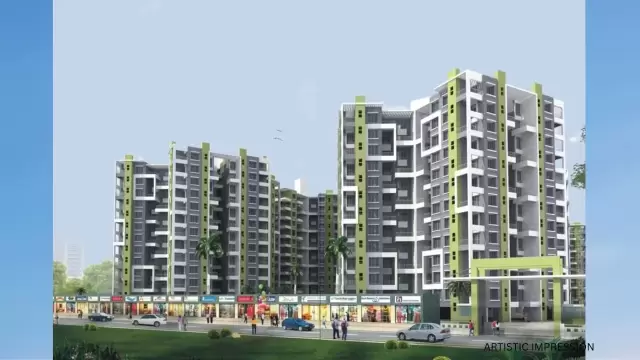
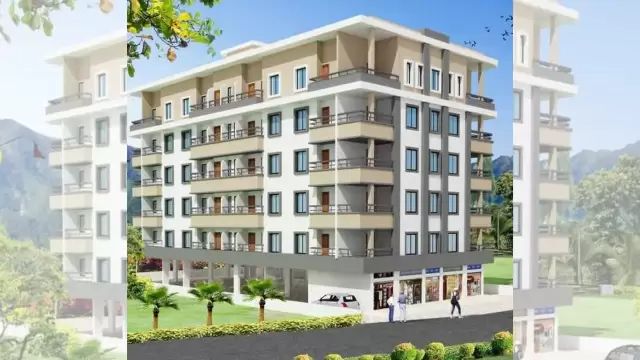
 New Project
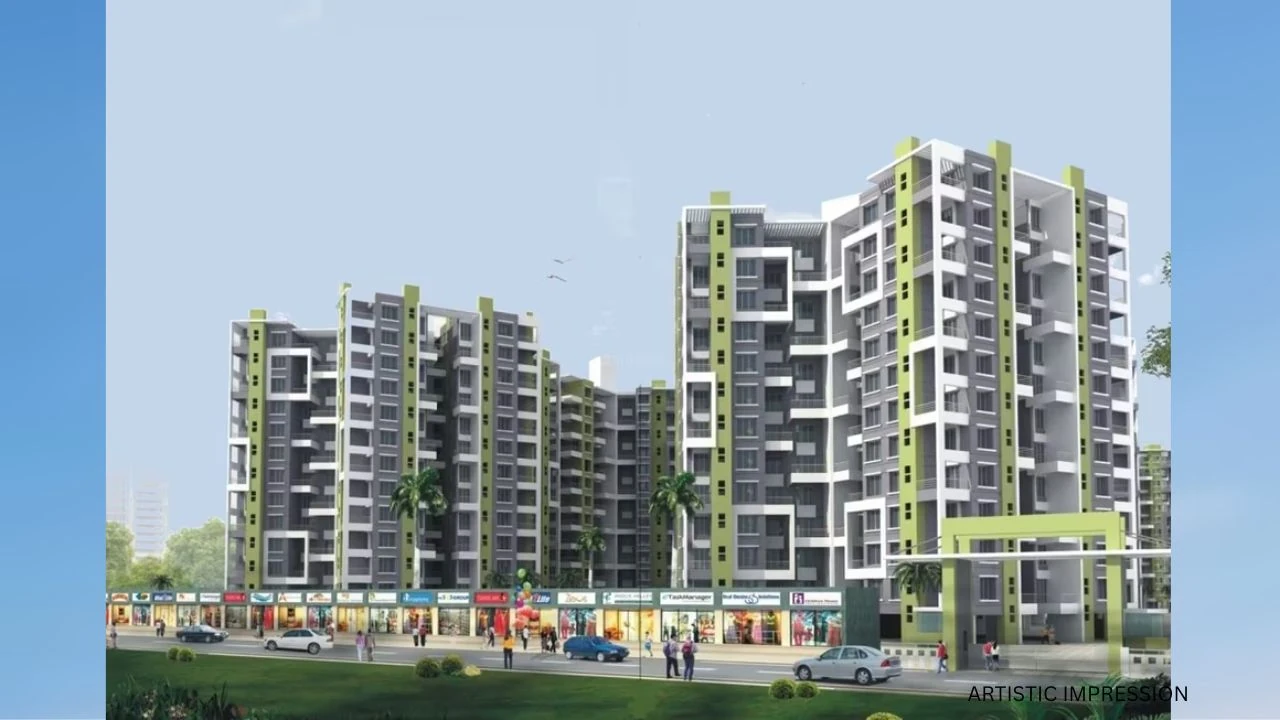
Yogesh Gandharva Excellence
by Yogesh Enterprises Builders
Moshi, Pune
₹ 36.00 Lac – 40.00 Lac
1, 2, 3 BHK Apartment
Key facts, highlights and our rating for Kesar Highstreet
Planning to buy a property in Kesar Highstreet Moshi, Pune? Check out these details below
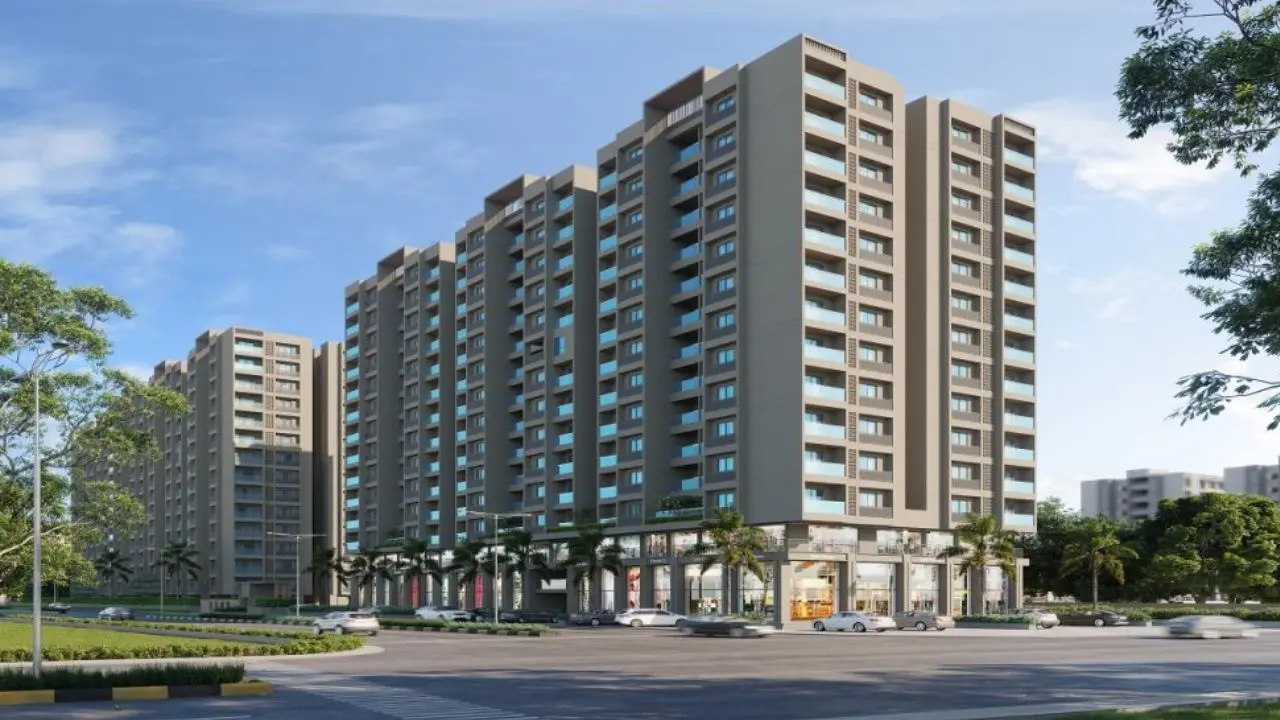
Kesar Highstreet is a new launch luxury residential project in Moshi, Pune. Kesar Group offers luxury 2BHK and 3BHK flats in Pune for sale, featuring lifetime access to a golf club.
Kesar Highstreet Connectivity
Located in Moshi, Pune. Kesar Highstreet is situated in a well-established area. The location is in proximity to:
RKL Galaxy International School Best CBSE School
Bankar Vasti Bus Stop
PCMC Metro Station
Shree Multispeciality Hospital and ICU
Spine City Mall
Project Details of Kesar Highstreet Pune
The Kesar Highstreet Project, developed by Kesar Group, spans 0.98 acres and features 1 high-rise tower with 11 floors.
Carpet Area
Kesar Highstreet is an ready-to-move-in project by Kesar Group. in Moshi, Pune, offering 2BHK and 3BHK flats for sale. A perfect combination of inspiring architecture, high-end specifications, and connectivity with major expressways are added advantages for comfortable living. The carpet areas of these Pune flats are
2 BHK - 627.64-756.7 Sq.ft
3 BHK - 821.61-948.3 Sq.ft
Amenities
Kesar Highstreet Pune by Kesar Group offers 10+ lifestyle amenities, such as -
Gym
Club house
Kids Play Area
Rera & Possession Timeline
Kesar Group New Launch Kesar Highstreet Rera Number is P52100029284, and the Rera Possession is in June 2025.
Why invest in Kesar Group Pune property?
Well-established Location
Upgraded Lifestyle
Good Safety & Security
Easy Access to Basic Facilities
To get the reviews of Kesar Group, or to schedule a visit to the Kesar Highstreet Moshi, Pune Project sample flat, call us today!
Rated by Keystone LIV advisors on location, developer track record, layouts and value.
Unit-wise agreement prices for Kesar Highstreet
Prices are agreement value; stamp duty, registration and GST are extra. Get the cost sheet for the all-inclusive price.
23 amenities and facilities at Kesar Highstreet
 Amphitheater
 Banquet Hall
 Cafeteria
 Club house
 Fitness Corner
 Gym
 Jogging Track
 Kids Play Area
 Library
 Mini-Theater
 Open Gym
 Party Lawn
 Reflexology
 Swimming Pool
 Yoga Zone
 24*7 Water
 Gas Pipeline
 Gated Society
 Lift
 No open drainage around
 Parking
 Power Back Up
 Security System
Where Kesar Highstreet is and what is close by
Moshi pune
Located on the Pune-Nashik Highway, Moshi is one of the fastest-growing residential nodes in the PCMC area. It is home to the International Exhibition and Convention Centre (PIECC). Highlights include its wide roads, planned sectors, and the scenic Indrayani River nearby. It is often compared to Navi Mumbai for its planned development and is a top choice for those looking for modern, affordable housing in North Pune.
Moshi Location Offers Proximity To:
Jagadguru Sant Tukaram Maharaj Airport
Popular Landmarks in Moshi
Atharva Pure Veg
Jay Bhavani Dum Biryani House
Indiana Burgers
Om Sai Vada Pav Center
Schools and Colleges in Moshi
Indrayani International School Moshi
Excellent International School & Junior College Moshi
Sharad Pawar International School
Abhishek International School
Hospitals in Moshi
Salgat Hospital
Dhanvantari Hospital
Anamay Hospital Multispeciality Centre
Sewadharam Hospital
Sevadharam Multispeciality Hospital
Shopping and Entertainment in Moshi
Silver Central Mall
Spine City Mall
Registration details and documents for Kesar Highstreet

Scan to see Kesar Highstreet on the MahaRERA website, under registered projects.
You can verify the registration, approvals and project progress on the RERA website using the number above. Open MahaRERA website ↗
Estimate your monthly EMI and compare bank rates
Indicative EMI. The loan amount starts at 80% of the starting price; actual rates depend on the bank and your profile.
 Aditya Birla Capital8.00% - 13.00%
 Axis Bank Home Loan7.60% - 8.05%
 Bajaj Finserv7.70% - 14.00%
 Bank of Baroda7.45% - 8.80%
 Citi Bank6.50% - 7.40%
 HDFC Home Loans8.60% - 9.50%
 ICICI Bank8.40% - 9.45%
 LIC Housing Finanace8.00% - 9.25%
 PNB Housing8.25% - 11.20%
 SBI Home Loans8.05%-8.55%
The developer behind Kesar Highstreet

Quick answers about Kesar Highstreet
Kesar Highstreet is located at Moshi pune.
Prices at Kesar Highstreet range from ₹ 50.16 Lac – 75.84 Lac (agreement value). Homes are available as 2, 3 BHK.
The project offers 2, 3 BHK homes. Carpet areas range from 627 – 948 sq.ft.
The RERA registration number of Kesar Highstreet is P52100029284.
Possession is expected by Jun 2027, as per the RERA registration.
Kesar Highstreet is developed by Kesar Group. The developer has been in real estate since 2007.
The project has 15 floors. It is spread across 0.98 acres.
Amenities include Amphitheater, Banquet Hall, Cafeteria, Club house, Fitness Corner, Gym, Jogging Track, Kids Play Area and more.
Home loans are available from Aditya Birla Capital, Axis Bank Home Loan, Bajaj Finserv, Bank of Baroda, Citi Bank, among others. Our team can help you compare offers.
Use "Schedule Site Visit" on this page or call +91 70456 70457. Keystone LIV arranges a free guided visit, with pick-up on request.
Price, size and possession side by side
 Kesar HighstreetThis project
Moshi |
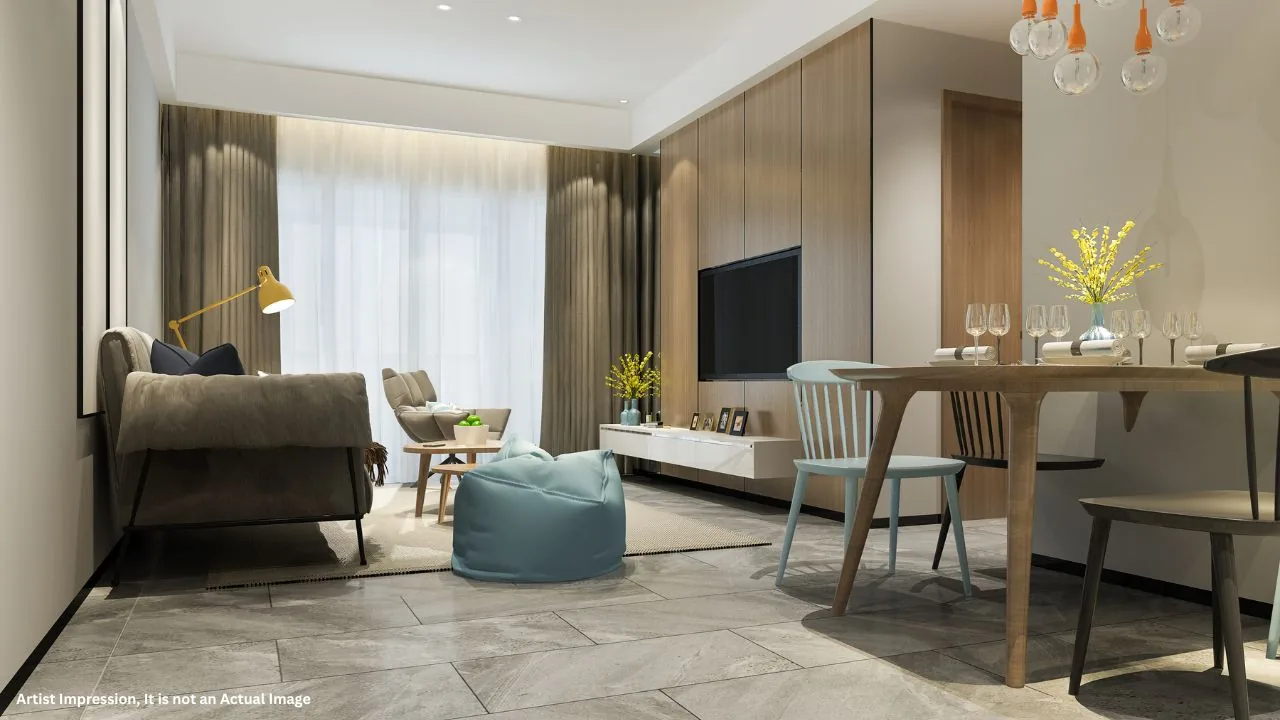
 Yogesh Gandharva Excellence Moshi |
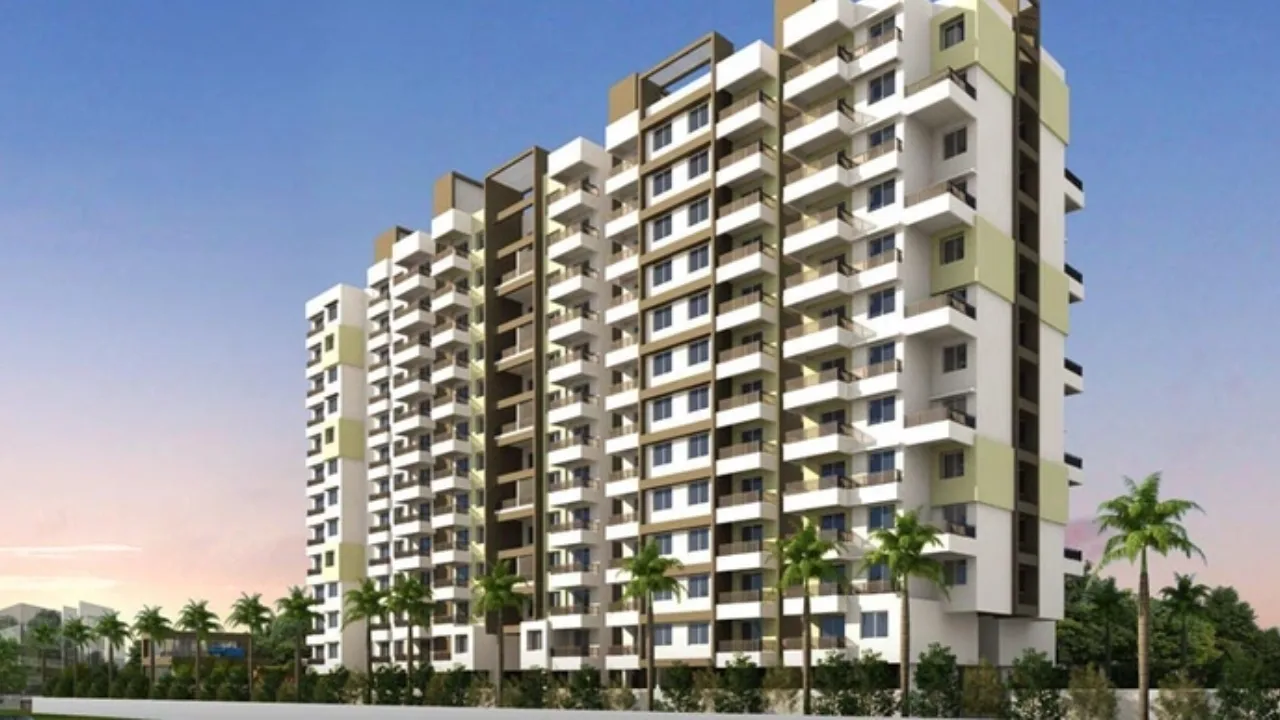 Ideal Balaji Vishwa Moshi |
 Tulip Infinity Planet Moshi |
|
|---|---|---|---|---|
| Price | ₹ 50.16 Lac – 75.84 Lac | ₹ 36.00 Lac – 40.00 Lac | ₹ 34.31 Lac – 70.36 Lac | ₹ 32.00 Lac – 50.82 Lac |
| Price / sq.ft | ₹ 8,000 | ₹ 8,845 | ₹ 6,701 | ₹ 9,440 |
| Configurations | 2, 3 BHK | 1, 2, 3 BHK | 1, 1.5, 2, 2.5 BHK | 1, 2 BHK |
| Carpet Area | 627 – 948 sq.ft | 407 – 481 sq.ft | 512 – 1,050 sq.ft | 339 – 726 sq.ft |
| Possession | Jun 2027 | Jan 2024 | Ready to Move | Dec 2025 |
| Developer | Kesar Group · 4.5★ | Yogesh Enterprises Builders · 4★ | Ideal Groups Pune · 4★ | Tulip Properties · 4.5★ |
| View Details | View Details | View Details |
More new projects in and around Pune North
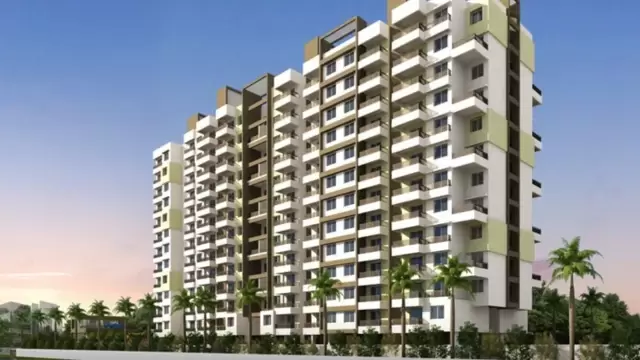
New Project
by Yogesh Enterprises Builders
Moshi, Pune
₹ 36.00 Lac – 40.00 Lac
1, 2, 3 BHK Apartment
 New Project
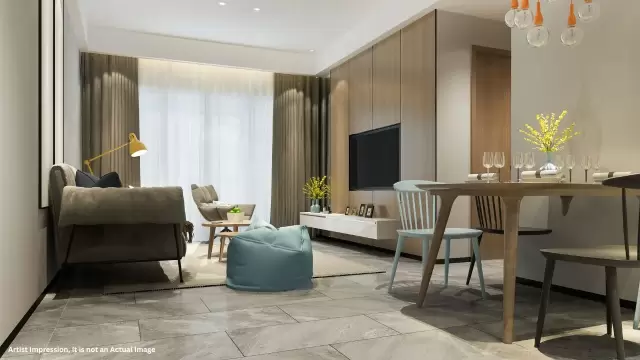
by Ideal Groups Pune
Moshi, Pune
₹ 34.31 Lac – 70.36 Lac
1, 1.5, 2, 2.5 BHK Apartment
 New Project
 New Project
 New Project
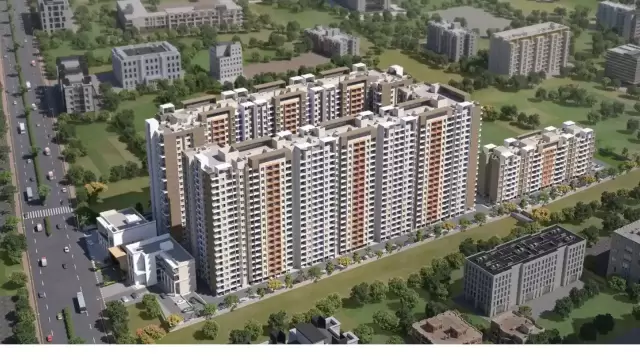
by Sonigara Corp & Shivpratap Developers
Moshi, Pune
₹ 55.00 Lac – 77.00 Lac
2, 3 BHK Apartment
 New Project
by Shubhashree Developers
Moshi, Pune
₹ 32.00 Lac – 60.00 Lac
1, 2 BHK Apartment
RERA No. P52100029284


Mr. K and the Keystone LIV family wish you and your loved ones a sparkling Diwali and a prosperous new year.