
 New Project
RERA Registered
Details shared upfrontZero Brokerage
No extra chargesSite Visits
Guided by expertsHome Loans
Compare banks →Interiors
Design your home →Overview
Key facts, highlights and our rating for Kanakia Beverly Heights – 0
- 0.98 AcresLand Parcel
- 36Floors
- ₹ 20,681Avg. Price / sq.ft
- 25:25:25:25Payment Plan
- coveredParking
Key Highlights
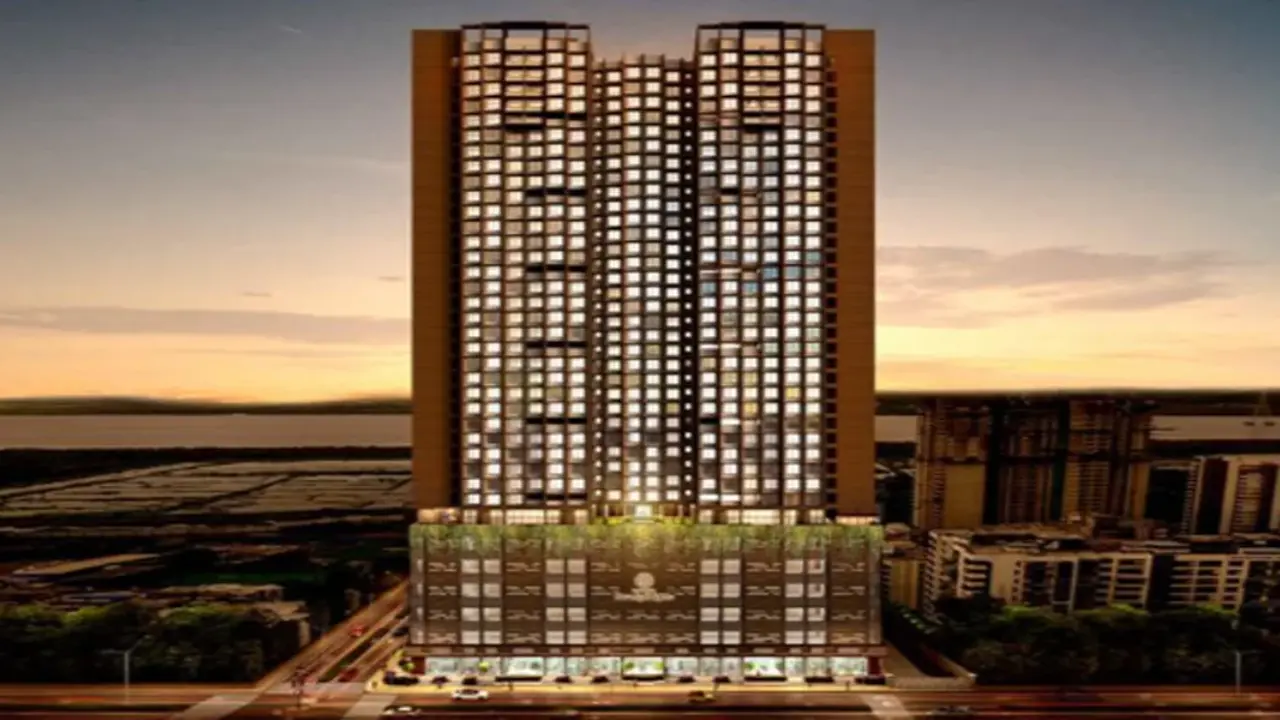
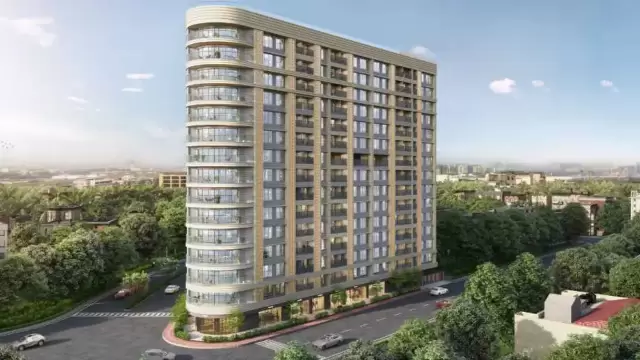
• G + 6P + 30 habitable floors
• Carefully designed single and double homes with sunny terraces
• More than 25 enjoyable lifestyle experiences
• Living with like-minded people
• Part of Mira-Bhayandar's thriving housing ecosystem.
• Carefully designed single and double homes with sunny terraces
• More than 25 enjoyable lifestyle experiences
• Living with like-minded people
• Part of Mira-Bhayandar's thriving housing ecosystem.
About Kanakia Beverly Heights – 0
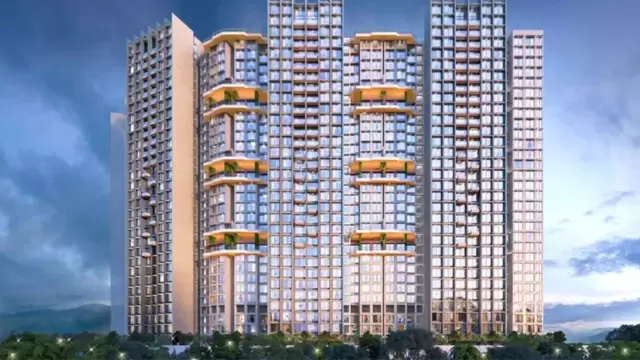
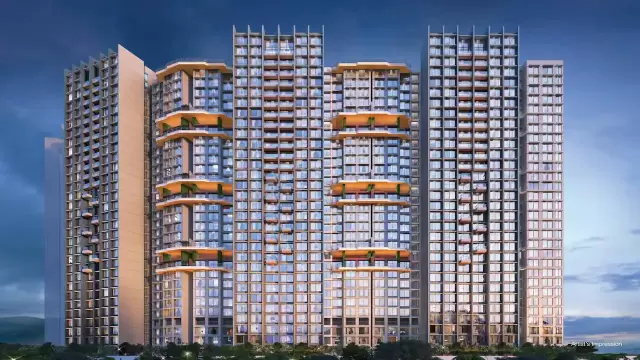
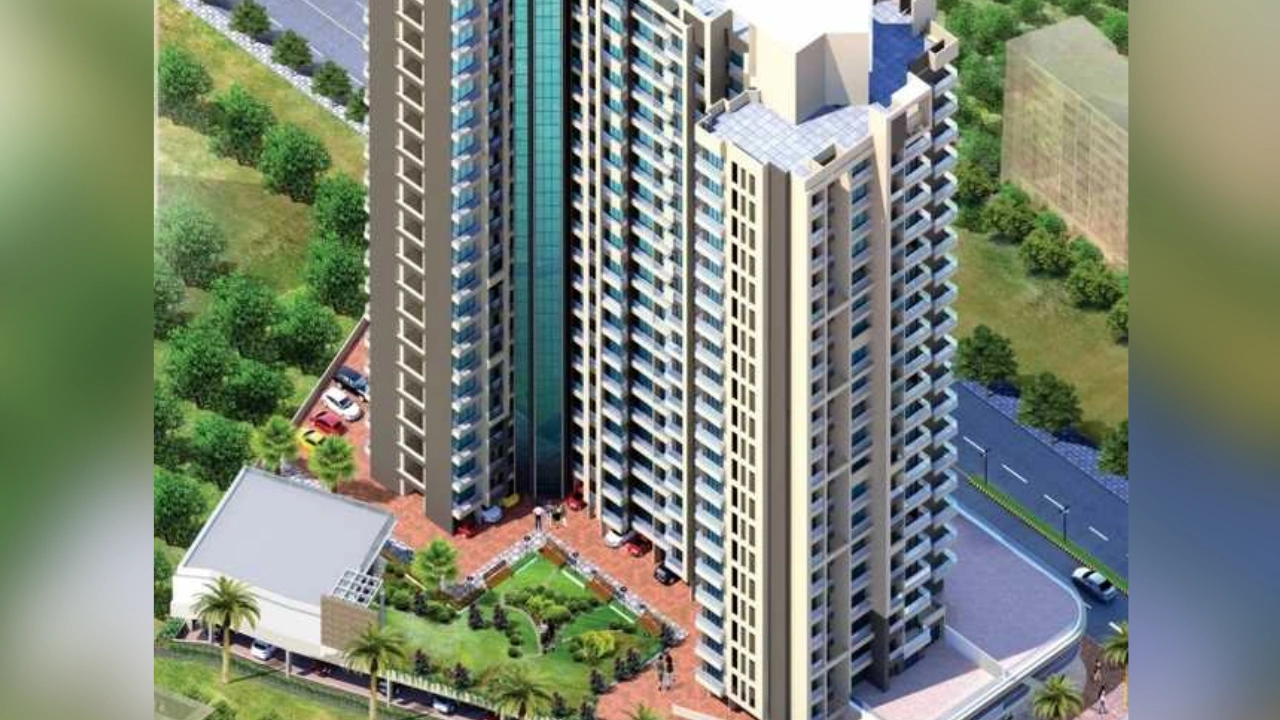
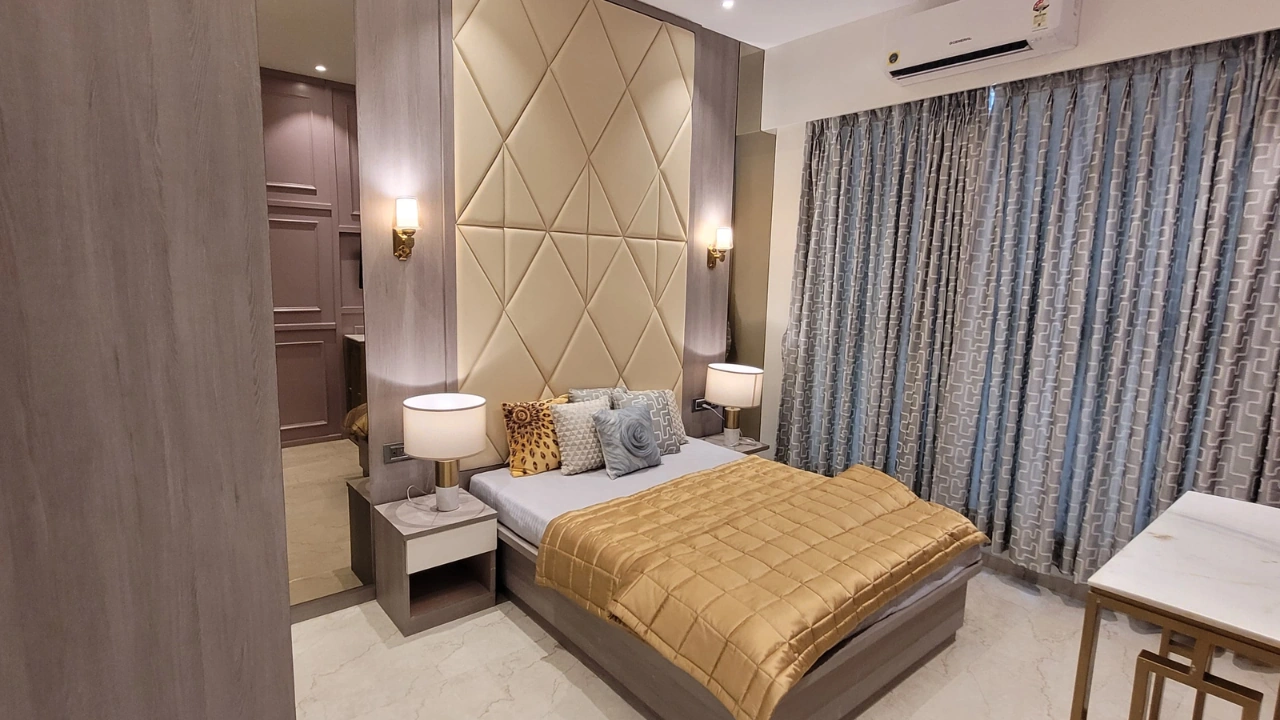
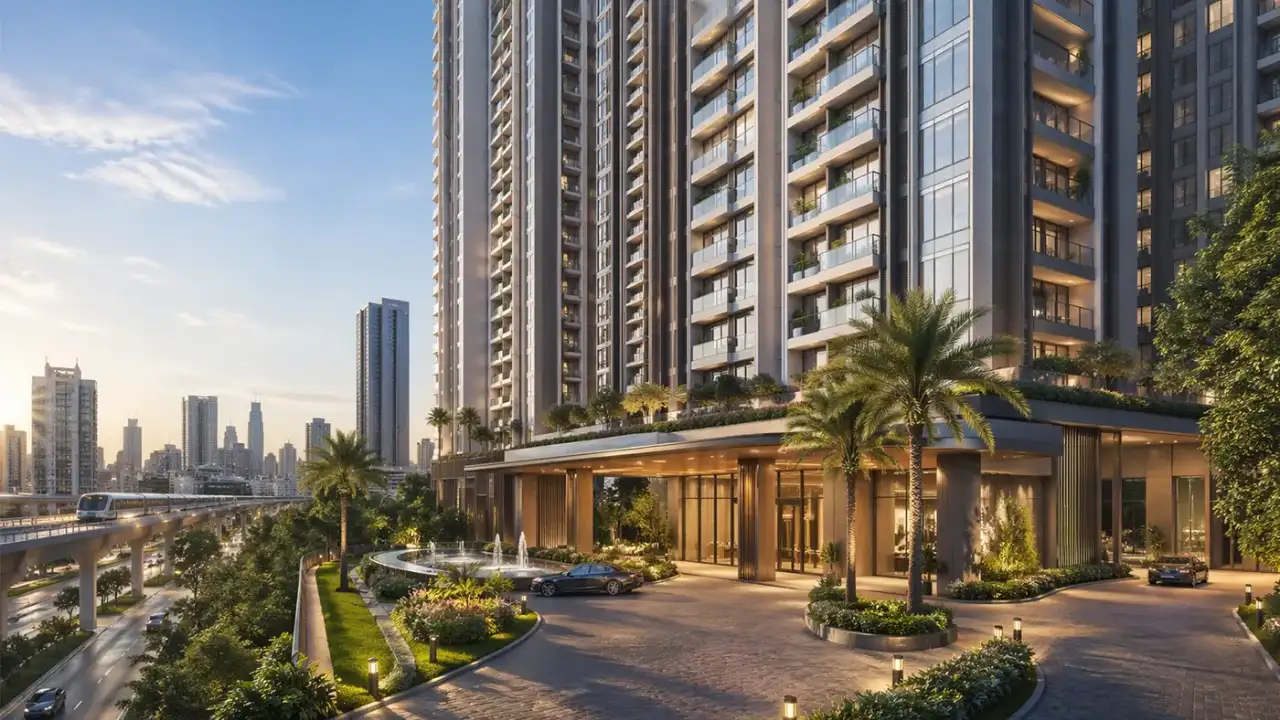
Kanakia Beverly Heights, is a premium residential project in Mira-Bhayandar, offering an unparalleled blend of luxury and convenience. This project's spacious and thoughtfully designed 1 BHK and 2 BHK apartments are crafted with meticulous attention to detail, featuring high-quality finishes and modern amenities that elevate the everyday living experience. Situated in a prime location, Kanakia Beverly Heights provides easy access to major transportation hubs, shopping malls, and other essential amenities. Residents can enjoy the convenience of being nearby to educational institutions, healthcare facilities, and entertainment options. The project's extensive array of world-class amenities caters to the diverse needs and preferences of its residents. A state-of-the-art swimming pool invites relaxation and recreation, while the well-equipped gym provides a space for fitness enthusiasts to maintain a healthy lifestyle. The clubhouse, a vibrant social hub, offers opportunities for residents to connect and engage in community activities. Children can enjoy the dedicated play area, ensuring a safe and stimulating environment for their development. The beautifully landscaped gardens provide a serene escape from the hustle and bustle of city life. Kanakia Beverly Heights is a gated community, prioritizing the safety and security of its residents. The project is equipped with advanced security measures, including 24/7 surveillance and round-the-clock security personnel. Residents can have peace of mind knowing their homes and loved ones are well-protected. Kanakia Group, a renowned developer in Mumbai, is behind the Kanakia Beverly Heights Project. With a proven track record of delivering high-quality residential developments, Kanakia Group ensures that the project meets the highest standards of construction and design. This project is currently under construction and is scheduled for completion in December 2027. Kanakia Beverly Heights is spread across a land area of 0.98 acres. The building type is a single tower with floor plans ranging from 411 sq. ft for 1 BHK apartment to 635 sq. ft for 2 BHK apartments. In addition to the amenities mentioned above, Kanakia Beverly Heights also provides essential services such as 24/7 power backup and ample parking facilities. The project's thoughtful planning and attention to detail ensure a comfortable and convenient living experience. If you are seeking a luxurious and well-appointed residence in Mumbai, Kanakia Beverly Heights is an ideal choice. The project's combination of prime location, world-class amenities, and quality construction makes it a standout option in the real estate market.
Keystone LIV Rating
Rated by Keystone LIV advisors on location, developer track record, layouts and value.
Download the Kanakia Beverly Heights – 0 brochureFloor plans, price sheet and project details in one PDF.
Price & Floor Plans
Unit-wise agreement prices for Kanakia Beverly Heights – 0
1 BHKApartment
411 sq.ft.carpet
Price on request
2 BHKApartment
575 sq.ft.carpet
₹ 85.00 Lac
2 BHKApartment
672 sq.ft.carpet
₹ 99.00 Lac
Prices are agreement value; stamp duty, registration and GST are extra. Get the cost sheet for the all-inclusive price.
Floor Plans & Master Layout
Price Comparison (₹ per sq.ft)
Kanakia Beverly Heights – 0
₹ 14,783/sq.ft
Mira Bhayandar average
₹ 18,301/sq.ft
Mumbai average
₹ 31,326/sq.ft
This project is priced 19% below the Mira Bhayandar average.
Average of starting price ÷ carpet area across 3 live projects on Keystone LIV. Indicative only.
Get the best price
Talk to a Keystone LIV advisor — free, no obligation.
Gallery
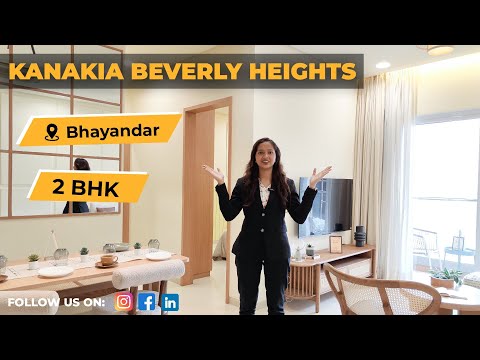
Photos, master layout and video of Kanakia Beverly Heights – 0
Master Layout
Project Video
Amenities
21 amenities and facilities at Kanakia Beverly Heights – 0
Amenities
-
 Club house
-
 Fitness Corner
-
 Gym
-
 Jogging Track
-
 Kids Play Area
-
 Open Gym
-
 Party Lawn
-
 Sports Courts
-
 Swimming Pool
-
 Yoga Zone
Facilities
-
 24*7 Water
-
 Gas Pipeline
-
 Gated Society
-
 Internet / WiFi
-
 Lift
-
 No open drainage around
-
 Parking
-
 Power Back Up
-
 RWH
-
 Security System
-
 Waste Disposal
Location
Where Kanakia Beverly Heights – 0 is and what is close by
Behind Kanakia International School, Indralok Phase 6, Indralok Phase 3, Bhayandar East, Mira Bhayandar, Maharashtra
RERA
Registration details and documents for Kanakia Beverly Heights – 0
- RERA No.
- P51700051409
- Registered with
- MahaRERA
- Possession
- Dec 2027
- Status
- Under Construction
- Promoter
- Kanakia Group
Kanakia Beverly Heights – 0 QR Codes

Scan to see Kanakia Beverly Heights – 0 on the MahaRERA website, under registered projects.
Documents for Kanakia Beverly Heights – 0
- Proforma Sale AgreementKanakia Beverly Heights – 0 Proforma Sale Agreement
- Proforma Allotment LetterKanakia Beverly Heights – 0 Proforma Allotment Letter
- Layout PlanKanakia Beverly Heights – 0 Layout Plan
- Legal Title ReportKanakia Beverly Heights – 0 Legal Title Report
- Commencement CertificateKanakia Beverly Heights – 0 Commencement Certificate
You can verify the registration, approvals and project progress on the RERA website using the number above. Open MahaRERA website ↗
Home Loan
Estimate your monthly EMI and compare bank rates
Your monthly EMI
- Principal
- Total interest
- Total payable
Indicative EMI. The loan amount starts at 80% of the starting price; actual rates depend on the bank and your profile.
Banks offering home loans
-
 Aditya Birla Capital8.00% - 13.00%
-
 Axis Bank Home Loan7.60% - 8.05%
-
 Bajaj Finserv7.70% - 14.00%
-
 Bank of Baroda7.45% - 8.80%
-
 Citi Bank6.50% - 7.40%
-
 HDFC Home Loans8.60% - 9.50%
-
 ICICI Bank8.40% - 9.45%
-
 LIC Housing Finanace8.00% - 9.25%
-
 PNB Housing8.25% - 11.20%
-
 SBI Home Loans8.05%-8.55%
About Kanakia Group
The developer behind Kanakia Beverly Heights – 0

- 4 ★Developer rating
- 40 yearsExperience (since 1986)
- 5Live projects
Locations
Mumbai
Under the leadership of Mr. Rasesh Kanakia and Mr. Himanshu Kanakia, the Kanakia Group set up its first project in the year 1986 in the suburb of Mumbai. Over the years the group has developed remarkable theme-based projects all over the city of Mumbai.
More projects by Kanakia Group
All Kanakia Group projects in Mumbai →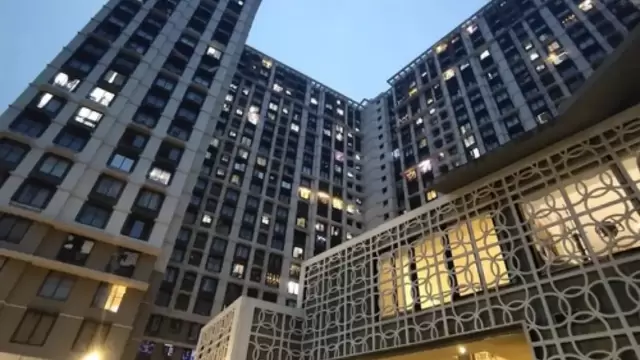
FAQs
Quick answers about Kanakia Beverly Heights – 0
Where is Kanakia Beverly Heights – 0 located?
Kanakia Beverly Heights – 0 is located at Behind Kanakia International School, Indralok Phase 6, Indralok Phase 3, Bhayandar East, Mira Bhayandar, Maharashtra.
What is the price of Kanakia Beverly Heights – 0?
Prices at Kanakia Beverly Heights – 0 range from ₹ 85.00 Lac – 99.00 Lac (agreement value). Homes are available as 1, 2 BHK.
Which configurations are available at Kanakia Beverly Heights – 0?
The project offers 1, 2 BHK homes. Carpet areas range from 411 – 672 sq.ft.
What is the RERA number of Kanakia Beverly Heights – 0?
The RERA registration number of Kanakia Beverly Heights – 0 is P51700051409.
When is the possession of Kanakia Beverly Heights – 0?
Possession is expected by Dec 2027, as per the RERA registration.
Who is the developer of Kanakia Beverly Heights – 0?
Kanakia Beverly Heights – 0 is developed by Kanakia Group. The developer has been in real estate since 1986.
How many floors does Kanakia Beverly Heights – 0 have?
The project has 36 floors. It is spread across 0.98 acres.
What amenities does Kanakia Beverly Heights – 0 offer?
Amenities include Club house, Fitness Corner, Gym, Jogging Track, Kids Play Area, Open Gym, Party Lawn, Sports Courts and more.
Which banks give home loans for Kanakia Beverly Heights – 0?
Home loans are available from Aditya Birla Capital, Axis Bank Home Loan, Bajaj Finserv, Bank of Baroda, Citi Bank, among others. Our team can help you compare offers.
How do I book a site visit to Kanakia Beverly Heights – 0?
Use "Schedule Site Visit" on this page or call +91 70456 70457. Keystone LIV arranges a free guided visit, with pick-up on request.
Compare Kanakia Beverly Heights – 0 with similar projects
Price, size and possession side by side
 Kanakia Beverly HeightsThis project
Mira Bhayandar |
 Vasudev Sky High Mira Bhayandar |
 Anjani Bliss Mira Bhayandar |
 LNT Ahana Malad East |
|
|---|---|---|---|---|
| Price | ₹ 85.00 Lac – 99.00 Lac | ₹ 68.00 Lac – 1.01 Cr | ₹ 57.00 Lac – 1.03 Cr | ₹ 2.64 Cr – 8.05 Cr |
| Price / sq.ft | ₹ 20,681 | ₹ 16,465 | ₹ 17,757 | ₹ 31,059 |
| Configurations | 1, 2 BHK | 1, 2 BHK | 1, 2 BHK | 2, 3, 4 BHK |
| Carpet Area | 411 – 672 sq.ft | 413 – 614 sq.ft | 321 – 527 sq.ft | 850 – 2,100 sq.ft |
| Possession | Dec 2027 | Dec 2025 | Mar 2030 | Dec 2031 |
| Developer | Kanakia Group · 4★ | Basudeo Builders · 4★ | Anjani Kumar Company · 4★ | L&T Realty · 5★ |
| View Details | View Details | View Details |
Similar projects near Mira Bhayandar
More new projects in and around Western Mumbai
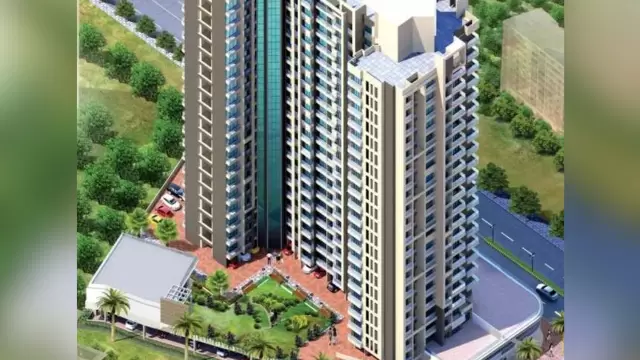 New Project
Vasudev Sky High
by Basudeo Builders
Mira Bhayandar, Mumbai
₹ 68.00 Lac – 1.01 Cr
1, 2 BHK Apartment
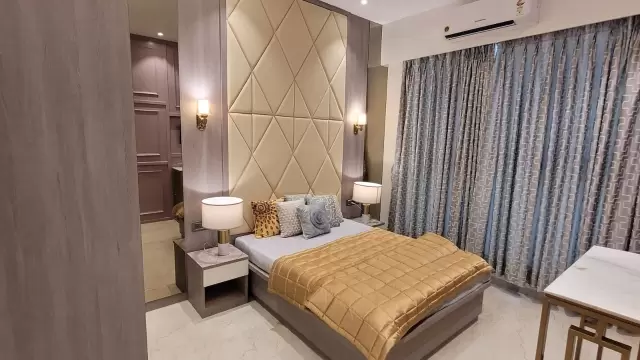 New Project
Anjani Bliss
by Anjani Kumar Company
Mira Bhayandar, Mumbai
₹ 57.00 Lac – 1.03 Cr
1, 2 BHK Apartment
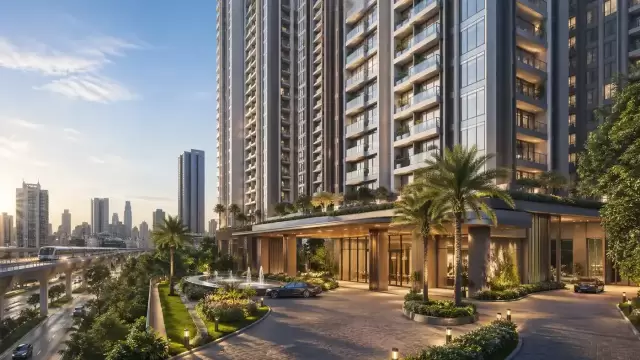 New Project
 New Project
Rustomjee Ozone Phase 2
by Rustomjee Builders
Goregaon West, Mumbai
₹ 2.96 Cr – 4.00 Cr
2, 3 BHK Apartment
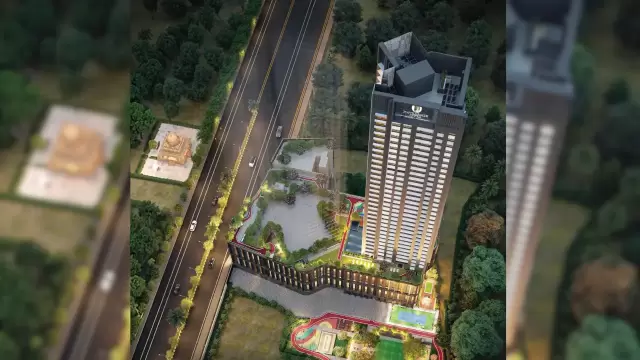 New Project
Navkarmik Shiv Vardaan
by Navkarmik Infra
Kandivali West, Mumbai
₹ 1.04 Cr – 1.74 Cr
1, 2 BHK Apartment
 New Project
Shapoorji Nine Arcs
by Shapoorji Pallonji Group
Santacruz East, Mumbai
₹ 2.88 Cr – 5.75 Cr
2, 3 BHK Apartment
Related to your search
Recently Launched in Western Mumbai
- Arvind Goregaon west Goregaon West
- UK Celestique Gardens Goregaon East
- L&T Ahana Malad East
- Nexsa Capital Andheri East
- Rustomjee Ozone Skye Goregaon West
- Sejal City Goregaon East
- Konark Zen Pristine Borivali West
- PCPL You and I Andheri West
Popular Projects in Western Mumbai
- Arvind Goregaon west Goregaon West
- UK Celestique Gardens Goregaon East
- L&T Ahana Malad East
- Nexsa Capital Andheri East
- Rustomjee Ozone Skye Goregaon West
- Sejal City Goregaon East
- Konark Zen Pristine Borivali West
- PCPL You and I Andheri West
Ready to Move in Western Mumbai
- Lodha Unica Jogeshwari West
- Paradigm kandivali West Mahavir nagar Kandivali West
- Kolte patil bangur nagar Goregaon West
- Parijat Hill View Borivali East
- Om Shree Ganesh Goregaon East
- K Raheja Residency Malad East
- Nahalchand Laloochand Aryavarta Kandivali West
- Rodium Xpoint Kandivali West
Under Construction in Western Mumbai
- Lodha Eternis Andheri East
- Dream India Jogeshwari West Jogeshwari West
- Haware Intelligentia Axis Borivali East
- Raheja Interface Heights Malad West
- Forum Serendipity Bandra East
- Sejal City Goregaon East
- RNA Auroville Santacruz West
- Codename Home Square Andheri West
Popular searches
1 BHK flats in Mira Bhayandar2 BHK flats in Mira BhayandarFlats for sale in Mira BhayandarReady to move flats in Mira BhayandarUnder construction flats in Mira BhayandarFlats for sale in Western MumbaiKanakia Group projects in MumbaiFlats for sale in MumbaiFlats for sale in Borivali WestFlats for sale in Andheri WestFlats for sale in Malad WestFlats for sale in Kandivali WestFlats for sale in Goregaon WestFlats for sale in Virar WestFlats for sale in Vile Parle EastFlats for sale in Andheri East
RERA QR code
RERA No. P51700051409

