
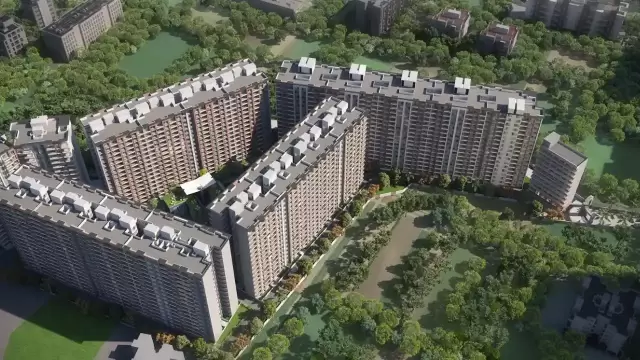
 New Project
Bramha Sky City
by Bramha Realty and Infrastructure
Dhanori, Pune
₹ 77.80 Lac – 78.66 Lac
1, 2 BHK Apartment
Key facts, highlights and our rating for JD Gaatha
Sprawling across 1.99 acres, this premium residential project in Pune features 5 soaring towers of 12 floors each, offering thoughtfully crafted 2BHK and 3BHK residences tailored for modern families.
JD Gaatha Locations and Connectivity
Located near Aundh Ravet BRTS Road, Tathawade, Pune, you are perfectly positioned to enjoy the scenic beauty of Tathawade while staying connected to Pune’s key hubs.
Aundh Ravet BRTS Road
Orchids The International School
Tathawade Chowk
Podar International School Wakad
Ravet Pumping Station Bus Stop
Surya Mother And Child Super Speciality Hospital
Elpro City Square Mall
Lifestyle Amenities at JD Gaatha Tathawade
Experience over 35+ external amenities designed to refresh your soul.
Swimming Pool
Kid’s Play Zone
Party Lawn
Gymnasium
Clubhouse
Sports Court
Know More Details of JD Gaatha Tathawade Project
Spacious Layouts
2BHK (536 - 779 sqft)
3BHK (813 - 956 sqft)
Dedicated Parking
Basement Level
Podium Level
Rera Details
Rera Possesion - Mar 2024 (Ready-to-move)
Rera Number - P52100027204
To get the reviews of Millenium Developers or to schedule a visit to the JD Gaatha Tathawade Project sample flat, call us today.
Rated by Keystone LIV advisors on location, developer track record, layouts and value.
Unit-wise agreement prices for JD Gaatha
Prices are agreement value; stamp duty, registration and GST are extra. Get the cost sheet for the all-inclusive price.
This project is priced 14% below the Dhanori average.
Average of starting price ÷ carpet area across 30 live projects on Keystone LIV. Indicative only.
15 amenities and facilities at JD Gaatha
 Club house
 Gym
 Jogging Track
 Kids Play Area
 Party Lawn
 Pet Park
 Swimming Pool
 Yoga Zone
 24*7 Water
 Gas Pipeline
 Gated Society
 Lift
 Parking
 Power Back Up
 Security System
Where JD Gaatha is and what is close by
Dhanori, Pune
One of the fastest-growing residential areas in North Pune, Dhanori has gained popularity due to its proximity to the Pune Airport and the IT hubs of Viman Nagar and Yerawada. Highlights include the Dhanori Lake and its relatively lower property rates compared to neighboring upscale areas. It is a preferred destination for young professionals seeking modern gated communities with good connectivity to their workplaces.
Dhanori Location Offers Proximity To:
Ramwadi Metro Station
Kalyani Nagar Metro Station
Bund Garden Metro Station
Bopadi Metro Station
Dhanori Gaon Bus Stop
Popular Landmarks in Dhanori
Barbeque Nation - Kalyani Nagar - Pune
ChulBul Dhaba
Pizza Hut | Dhanori, Pune
Zaika Caterers & Restaurant Dhanori
Copper Chimney, Viman Nagar
Schools and Colleges in Dhanori
Pragatti English Medium Schools- Best school in Dhanori
Neuron Labs School - CBSE Centre Dhanori
The Lexicon International School KalyaniNagar, Pune
Hello Kids Tinyland International School
Army Institute of Technology
SNBP School & College
G H Raisoni International Skill Tech University, Pune
Hospitals in Dhanori
Sahyadri Super Speciality Hospital Nagar Road
Om Eye Care | Dr Agarwals Eye Hospital Viman Nagar
Sahyadri Hospitals Momstory, Nagar road
Kedarnath General Hospital | Diabetic Foot And Wound Center in Pune
Shopping and Entertainment in Dhanori
Phoenix Marketcity Pune
Goodwill Square
East Court Phoenix Market City
Jai Ganesh Vishwa Complex
Bhaji Mandai, Lohgaon
Registration details and documents for JD Gaatha

Scan to see JD Gaatha on the MahaRERA website, under registered projects.
You can verify the registration, approvals and project progress on the RERA website using the number above. Open MahaRERA website ↗
Estimate your monthly EMI and compare bank rates
Indicative EMI. The loan amount starts at 80% of the starting price; actual rates depend on the bank and your profile.
 Aditya Birla Capital8.00% - 13.00%
 Axis Bank Home Loan7.60% - 8.05%
 Bajaj Finserv7.70% - 14.00%
 Bank of Baroda7.45% - 8.80%
 Citi Bank6.50% - 7.40%
 HDFC Home Loans8.60% - 9.50%
 ICICI Bank8.40% - 9.45%
 LIC Housing Finanace8.00% - 9.25%
 PNB Housing8.25% - 11.20%
 SBI Home Loans8.05%-8.55%
The developer behind JD Gaatha

Quick answers about JD Gaatha
JD Gaatha is located at Dhanori, Pune.
Prices at JD Gaatha range from ₹ 74.00 Lac – 93.61 Lac (agreement value). Homes are available as 2, 3 BHK.
The project offers 2, 3 BHK homes. Carpet areas range from 819 – 1,977 sq.ft.
The RERA registration number of JD Gaatha is P52100028163.
Possession is expected by Mar 2026, as per the RERA registration.
JD Gaatha is developed by Shree jagadguru Developers. The developer has been in real estate since 2018.
The project has 14 floors. It is spread across 1.12 acres.
Amenities include Club house, Gym, Jogging Track, Kids Play Area, Party Lawn, Pet Park, Swimming Pool, Yoga Zone and more.
Home loans are available from Aditya Birla Capital, Axis Bank Home Loan, Bajaj Finserv, Bank of Baroda, Citi Bank, among others. Our team can help you compare offers.
Use "Schedule Site Visit" on this page or call +91 70456 70457. Keystone LIV arranges a free guided visit, with pick-up on request.
Price, size and possession side by side
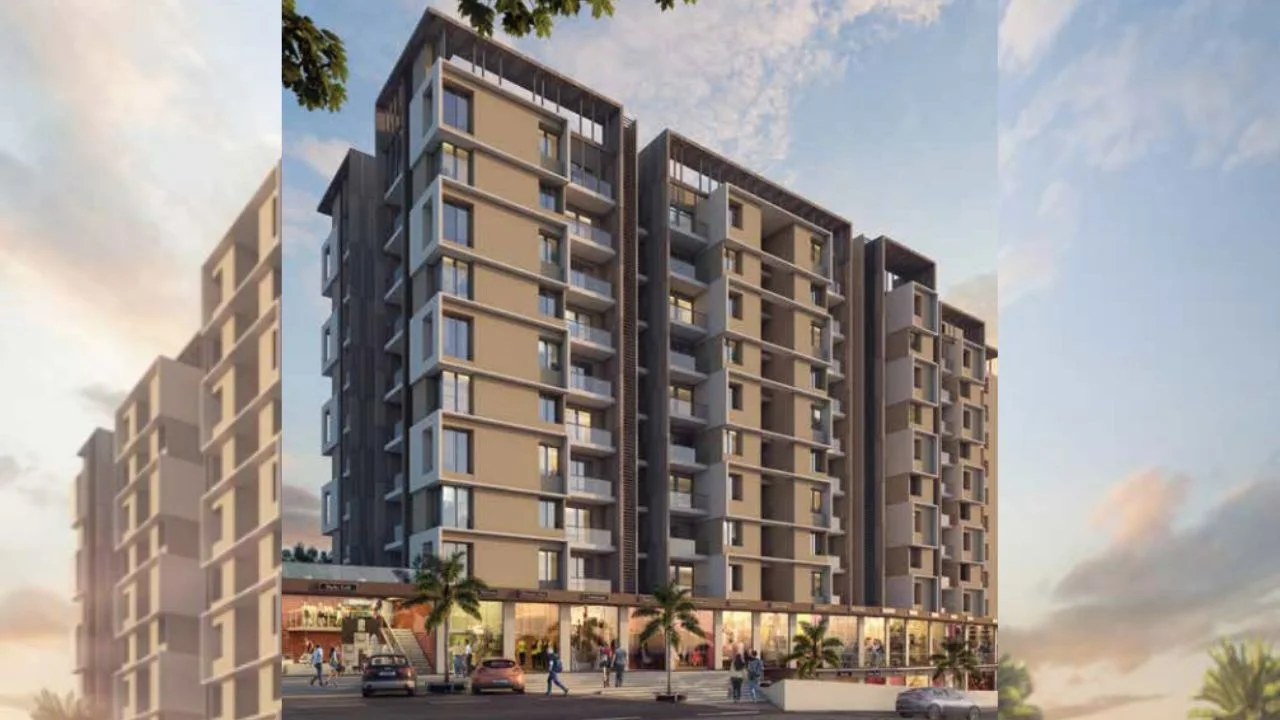 JD GaathaThis project
Dhanori |
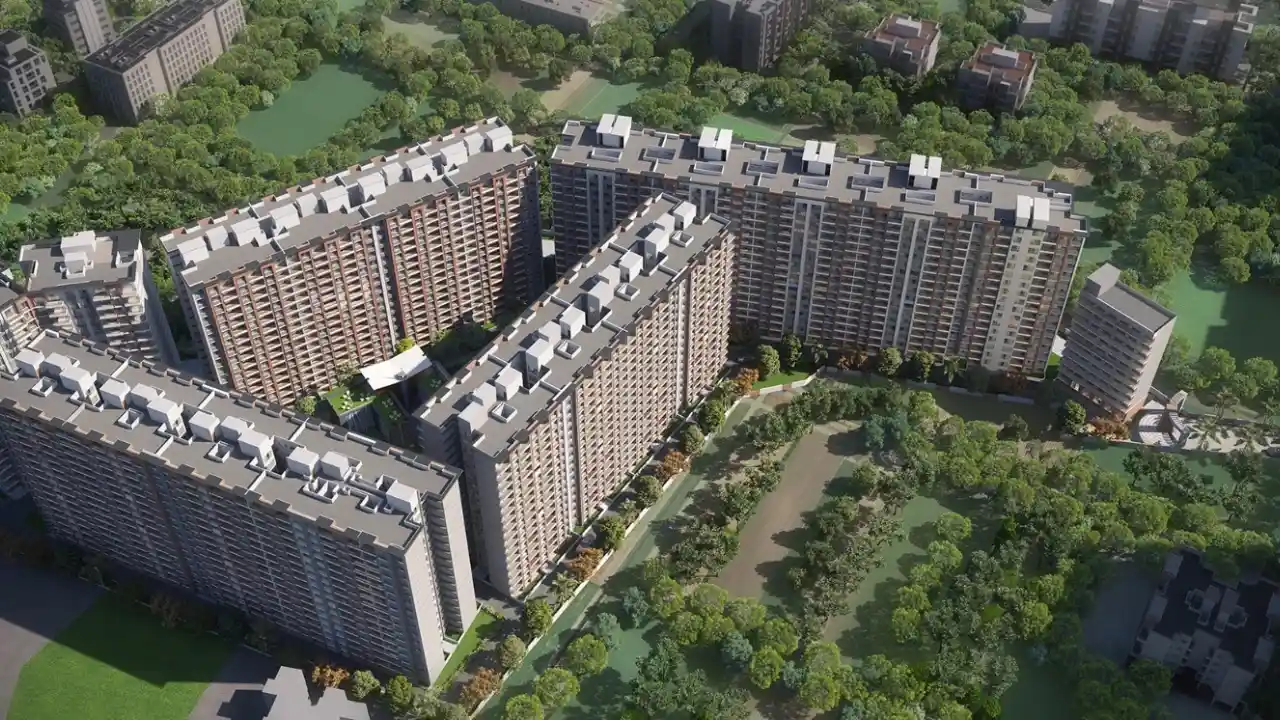 Bramha Sky City Dhanori |
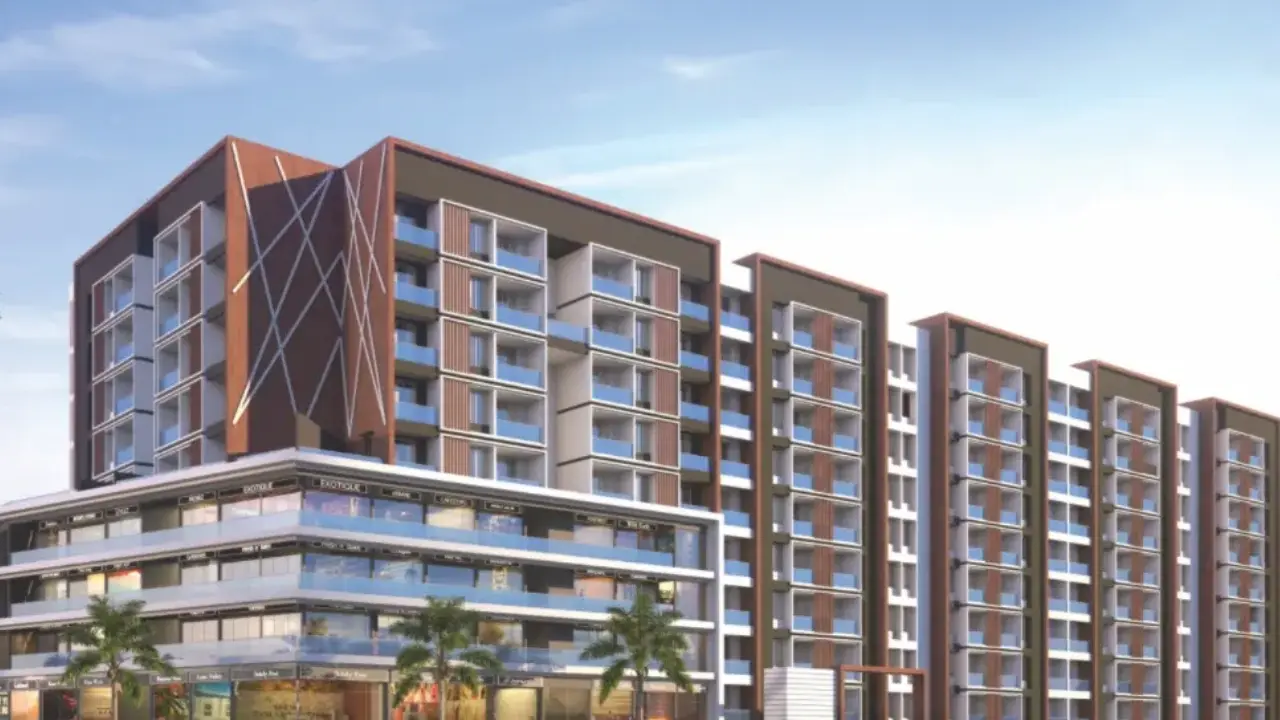 Shriram Vivaan Park Dhanori |
 Raojee Palladium Homes Dhanori |
|
|---|---|---|---|---|
| Price | ₹ 74.00 Lac – 93.61 Lac | ₹ 77.80 Lac – 78.66 Lac | ₹ 91.20 Lac | ₹ 1.16 Cr – 1.32 Cr |
| Price / sq.ft | ₹ 9,035 | ₹ 9,898 | ₹ 12,614 | ₹ 9,806 |
| Configurations | 2, 3 BHK | 1, 2 BHK | 2, 3 BHK | 3 BHK |
| Carpet Area | 819 – 1,977 sq.ft | 786 – 787 sq.ft | 723 – 1,036 sq.ft | 1,183 – 1,344 sq.ft |
| Possession | Mar 2026 | Apr 2026 | Dec 2026 | Dec 2026 |
| Developer | Shree jagadguru Developers · 5★ | Bramha Realty and Infrastructure · 4.5★ | Shriram Associates Pune · 4★ | Raojee Constructions Builders · 4★ |
| View Details | View Details | View Details |
More new projects in and around Pune East
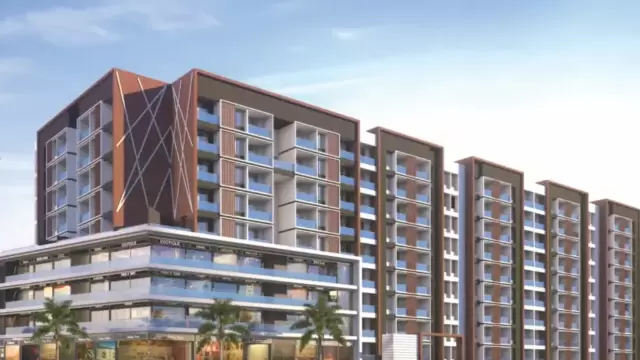
New Project
by Bramha Realty and Infrastructure
Dhanori, Pune
₹ 77.80 Lac – 78.66 Lac
1, 2 BHK Apartment
 New Project
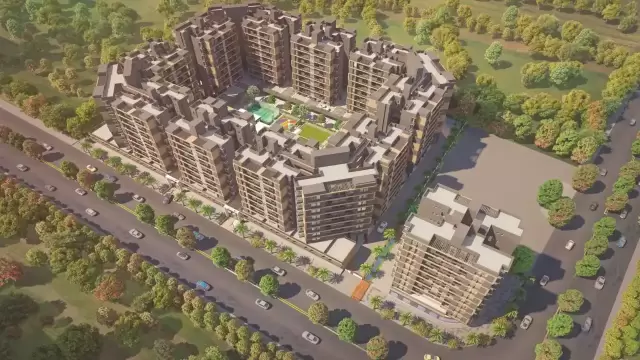
by Raojee Constructions Builders
Dhanori, Pune
₹ 1.16 Cr – 1.32 Cr
3 BHK Apartment
 New Project
 New Project
 New Project
RERA No. P52100028163


Mr. K and the Keystone LIV family wish you and your loved ones a sparkling Diwali and a prosperous new year.