
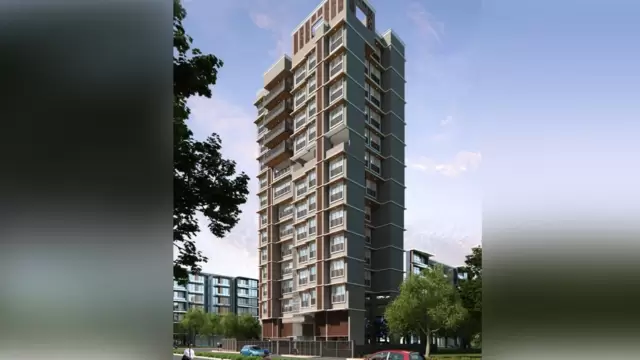
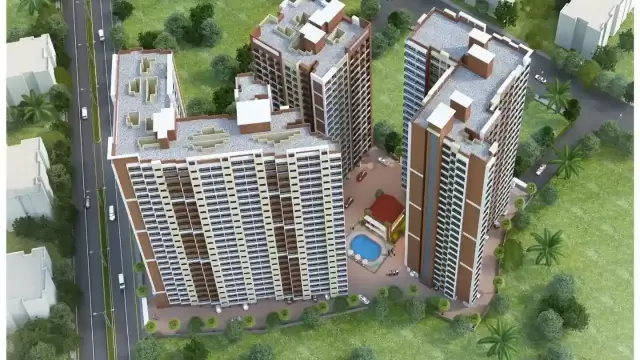
 New Project
Imperial Altamount
by Imperial Lifestyle
Nalasopara West, Mumbai
₹ 60.67 Lac – 90.00 Lac
1, 2 BHK Apartment
Key facts, highlights and our rating for Imperial Paramount
Rated by Keystone LIV advisors on location, developer track record, layouts and value.
Unit-wise agreement prices for Imperial Paramount
Prices are agreement value; stamp duty, registration and GST are extra. Get the cost sheet for the all-inclusive price.
This project is priced close to the Nalasopara West average.
Average of starting price ÷ carpet area across 52 live projects on Keystone LIV. Indicative only.
15 amenities and facilities at Imperial Paramount
 Banquet Hall
 Cafeteria
 Club house
 Conference Room
 Jogging Track
 Kids Play Area
 Open Gym
 Reflexology
 Sports Courts
 Swimming Pool
 Yoga Zone
 Lift
 Parking
 Power Back Up
 Security System
Where Imperial Paramount is and what is close by
Nalasopara West, Mumbai
Distances are by road from the project where available (else straight line). Tap “Travel time” for an estimated drive. © OpenStreetMap
Registration details and documents for Imperial Paramount
You can verify the registration, approvals and project progress on the RERA website using the number above. Open MahaRERA website ↗
Estimate your monthly EMI and compare bank rates
Indicative EMI. The loan amount starts at 80% of the starting price; actual rates depend on the bank and your profile.
 Aditya Birla Capital8.00% - 13.00%
 Axis Bank Home Loan7.60% - 8.05%
 Bajaj Finserv7.70% - 14.00%
 Bank of Baroda7.45% - 8.80%
 Citi Bank6.50% - 7.40%
 HDFC Home Loans8.60% - 9.50%
 ICICI Bank8.40% - 9.45%
 LIC Housing Finanace8.00% - 9.25%
 PNB Housing8.25% - 11.20%
 SBI Home Loans8.05%-8.55%
 testting88
The developer behind Imperial Paramount
 New Project
by Imperial Lifestyle
Nalasopara West, Mumbai
₹ 60.67 Lac – 90.00 Lac
1, 2 BHK Apartment
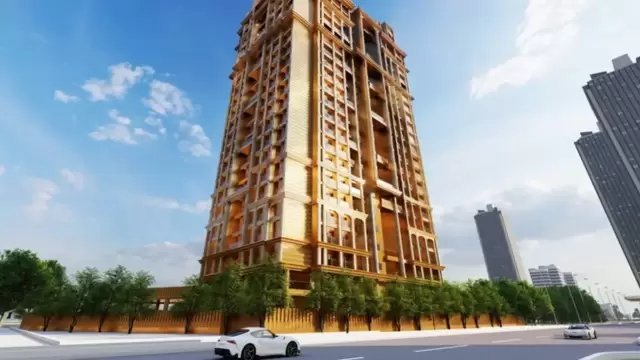 New Project
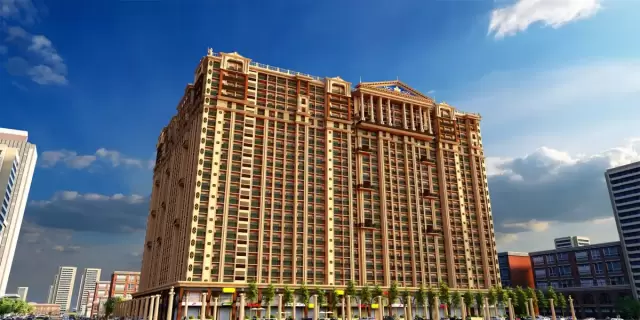 New Project
by Imperial Lifestyle
Vasai East, Mumbai
₹ 38.35 Lac – 68.30 Lac
1, 2 BHK Apartment
Quick answers about Imperial Paramount
Imperial Paramount is located at Nalasopara West, Mumbai.
Prices at Imperial Paramount range from ₹ 48.02 Lac – 86.13 Lac (agreement value). Homes are available as 1, 2, 3 BHK.
The project offers 1, 2, 3 BHK homes. Carpet areas range from 485 – 870 sq.ft.
The RERA registration number of Imperial Paramount is P99000046574.
Imperial Paramount is ready to move in.
Imperial Paramount is developed by Imperial Lifestyle. The developer has been in real estate since 1999.
The project has 15 floors. It is spread across 0.67 acres.
Amenities include Banquet Hall, Cafeteria, Club house, Conference Room, Jogging Track, Kids Play Area, Open Gym, Reflexology and more.
Home loans are available from Aditya Birla Capital, Axis Bank Home Loan, Bajaj Finserv, Bank of Baroda, Citi Bank, among others. Our team can help you compare offers.
Nearby: Railway Station: Seawoods (4.9 km); School / College: Delhi Public School - Nerul (2.6 km); Hospital: Doctor's Clinic (2.4 km); Shopping: Water Well (2.3 km).
The nearest station to Imperial Paramount is Seawoods, about 4.9 km away.
Use "Schedule Site Visit" on this page or call +91 70456 70457. Keystone LIV arranges a free guided visit, with pick-up on request.
Price, size and possession side by side
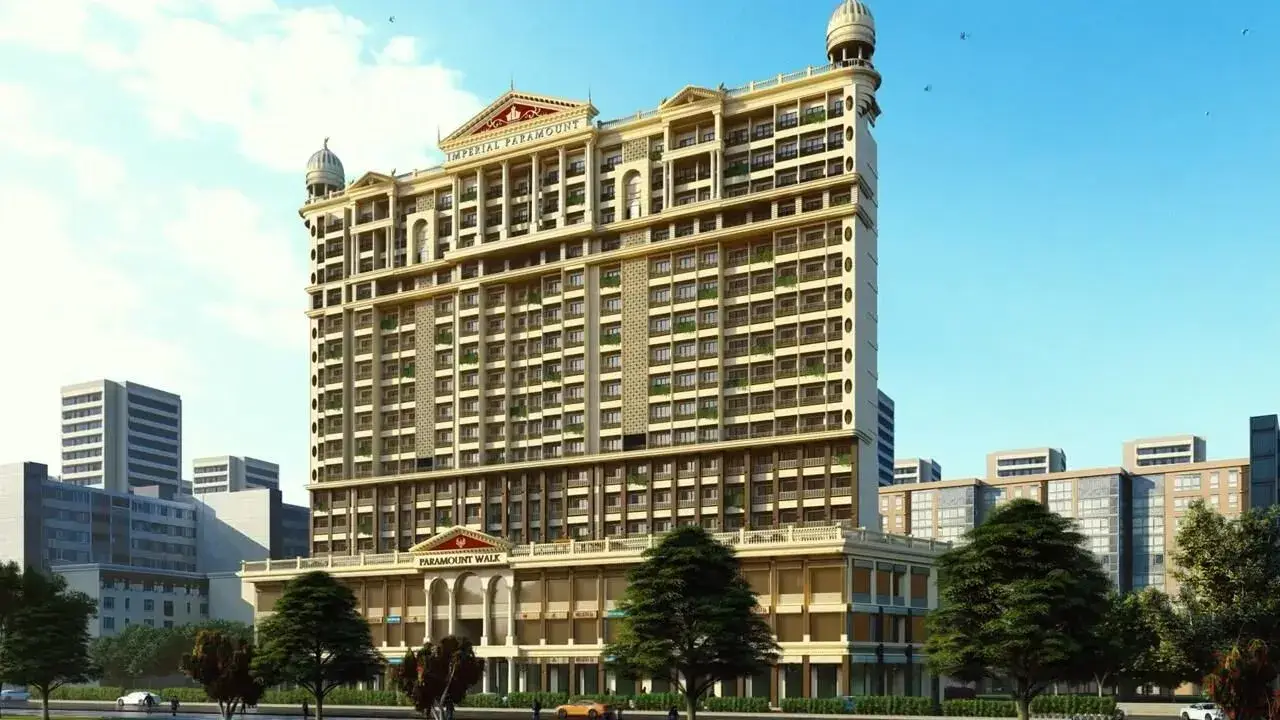 Imperial ParamountThis project
Nalasopara West |
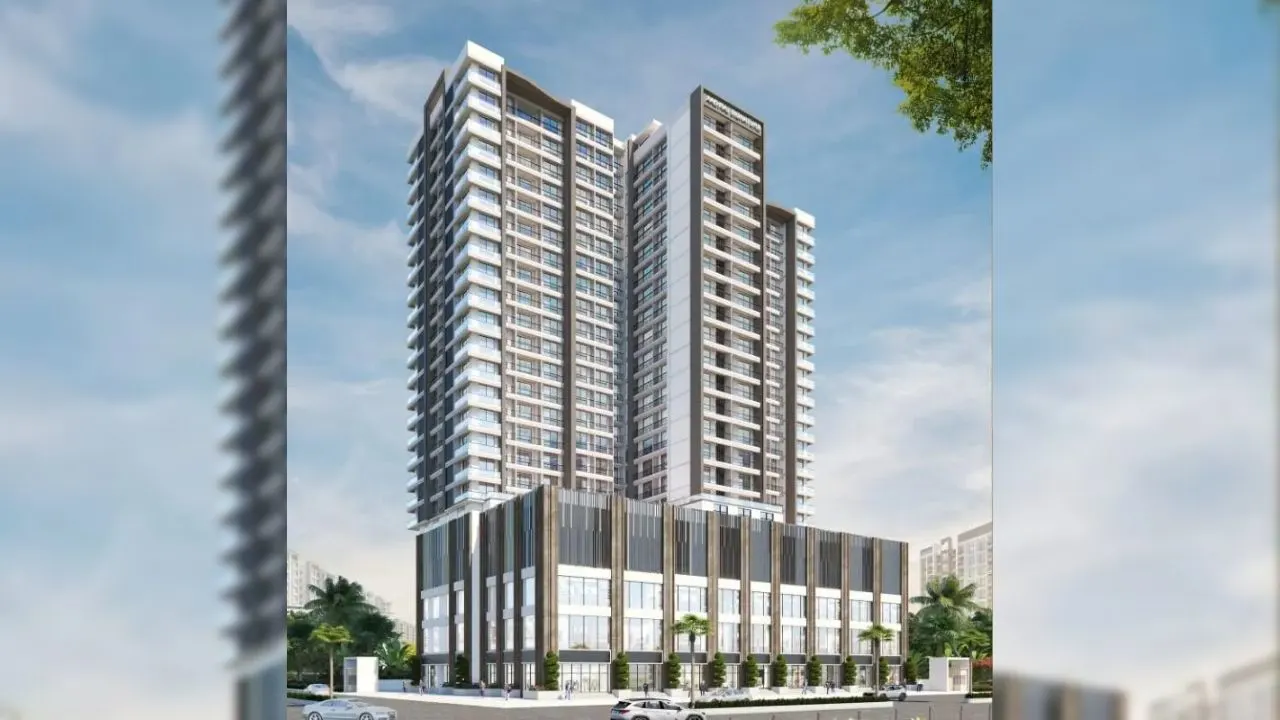 Aadiraj Signature Nalasopara West |
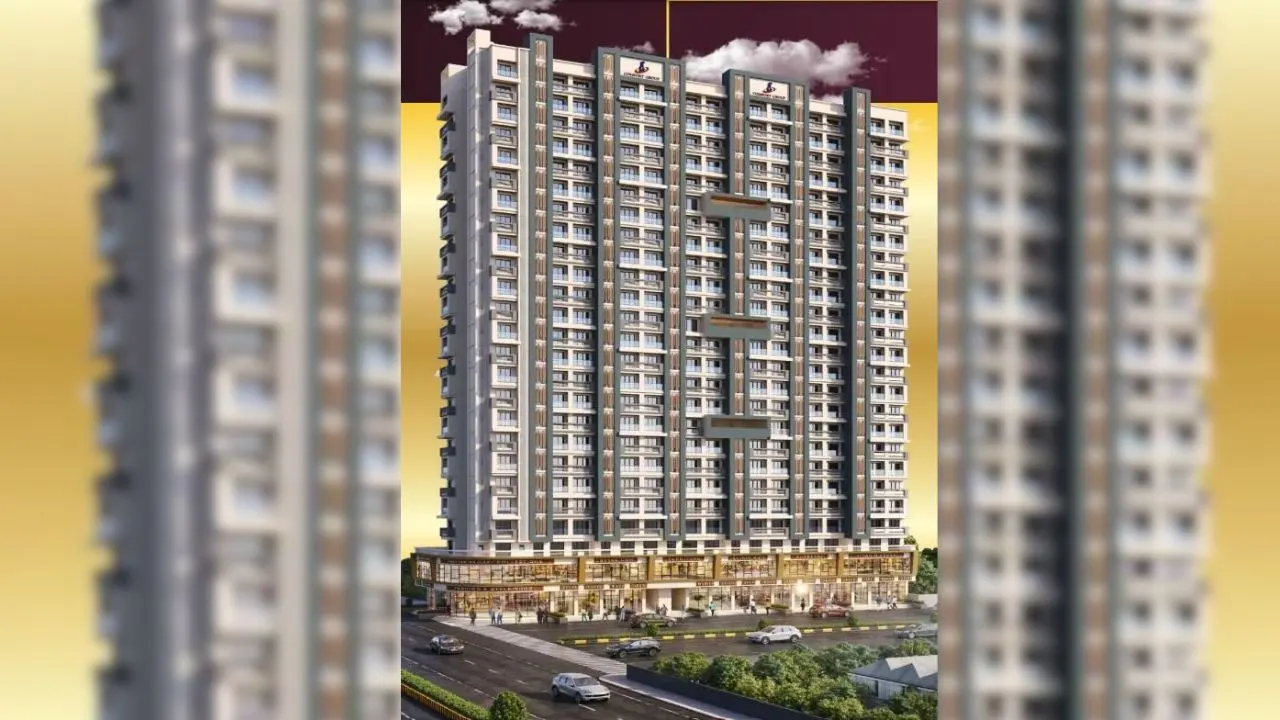 Comfort Heritage Nalasopara West |
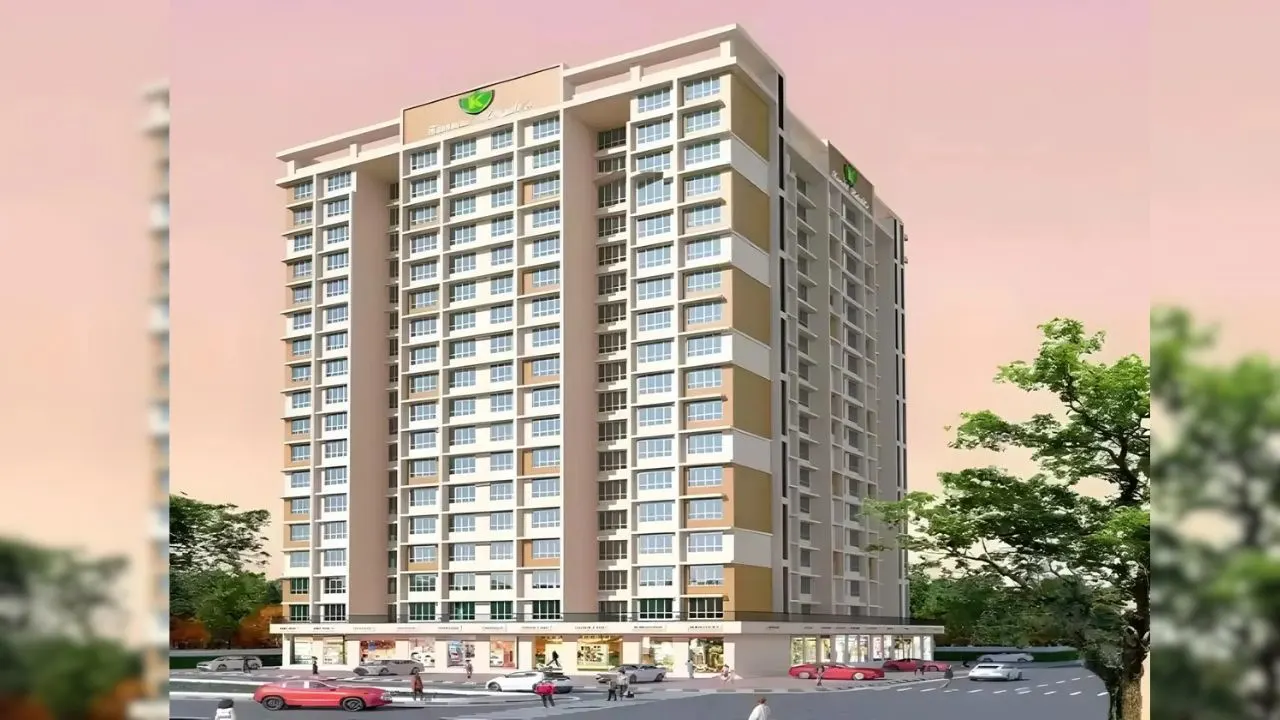 Shiv Karari Heights Nalasopara West |
|
|---|---|---|---|---|
| Price | ₹ 48.02 Lac – 86.13 Lac | ₹ 64.35 Lac – 1.06 Cr | ₹ 43.00 Lac – 62.55 Lac | ₹ 46.59 Lac – 1.06 Cr |
| Price / sq.ft | ₹ 9,901 | ₹ 10,870 | ₹ 8,830 | ₹ 14,118 |
| Configurations | 1, 2, 3 BHK | 2, 3 BHK | 1, 2 BHK | 1, 2 BHK |
| Carpet Area | 485 – 870 sq.ft | 592 – 963 sq.ft | 487 – 695 sq.ft | 330 – 695 sq.ft |
| Possession | Ready to Move | Dec 2030 | Dec 2029 | Dec 2030 |
| Developer | Imperial Lifestyle · 4★ | Aadiraj Signature · 4★ | Comfort Group · 4★ | Shiv Prasad Enterprises · 4★ |
| View Details | View Details | View Details |
More new projects in and around Western Mumbai
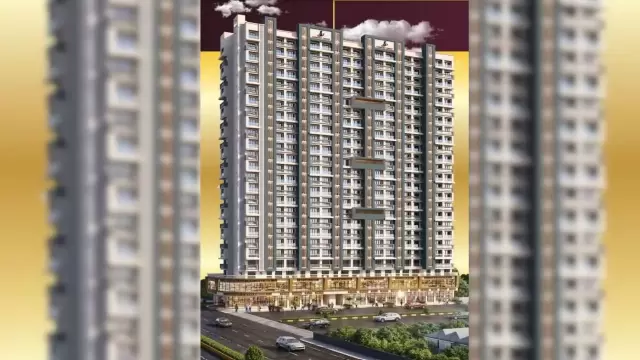
 New Project
by Aadiraj Signature
Nalasopara West, Mumbai
₹ 64.35 Lac – 1.06 Cr
2, 3 BHK Apartment
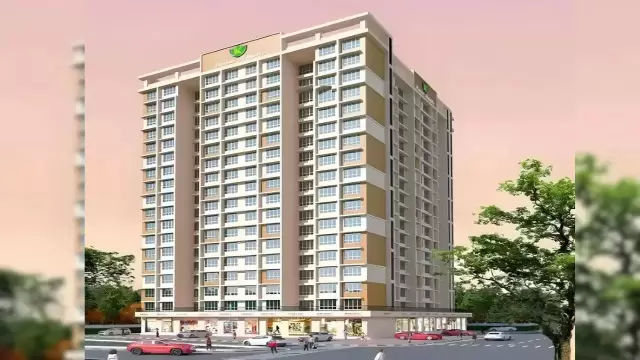
 New Project
by Comfort Group
Nalasopara West, Mumbai
₹ 43.00 Lac – 62.55 Lac
1, 2 BHK Apartment
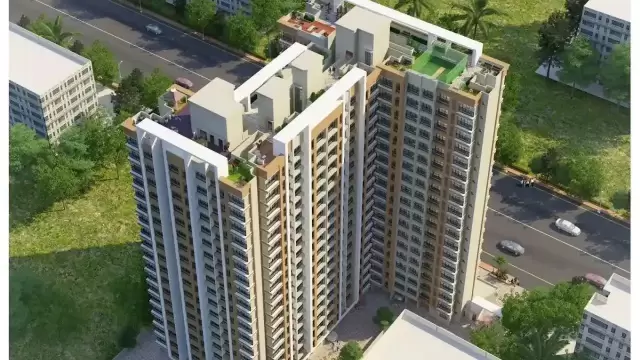
 New Project
by Shiv Prasad Enterprises
Nalasopara West, Mumbai
₹ 46.59 Lac – 1.06 Cr
1, 2 BHK Apartment
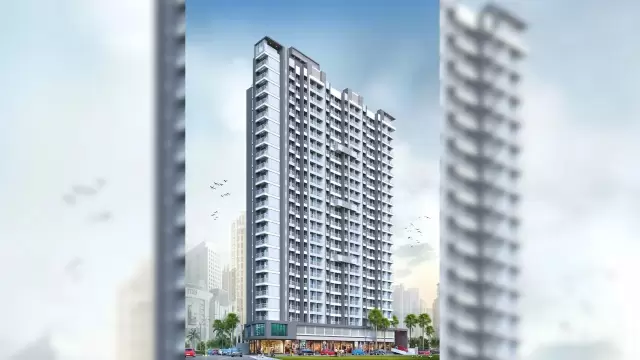
 New Project
by Rajlaxmi JSB Realty LLP
Nalasopara West, Mumbai
₹ 35.00 Lac – 55.00 Lac
1, 2 BHK Apartment
 New Project
 New Project
by K.S. BUILDERS AND DEVELOPERS
Nalasopara West, Mumbai
₹ 31.25 Lac – 49.00 Lac
1, 2, 3 BHK Apartment


Mr. K and the Keystone LIV family wish you and your loved ones a sparkling Diwali and a prosperous new year.