
 New Project
Hiranandani Bandra West
by Hiranandani Group
Bandra West, Mumbai
₹ 8.77 Cr – 12.00 Cr
3, 4 BHK Apartment
Key facts, highlights and our rating for Hiranandani Westgate
High Street Retail
Luxury Homes Panoramic Views
Pre-Certified IGBC Gold Rated
Grand Entrance Lobby
6-Acre Landscape Podium
3 Thematic Zones
2+ Acres of Additional Landscape
Multi-Level Grand Clubhouse
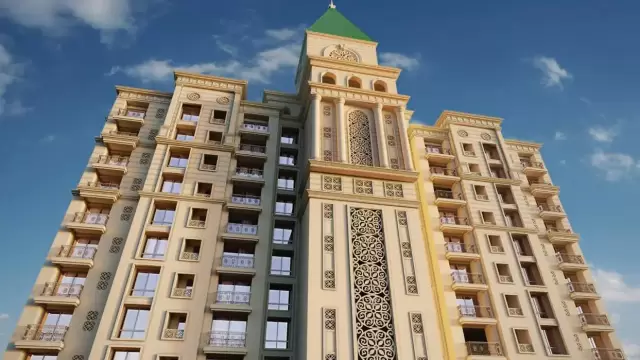
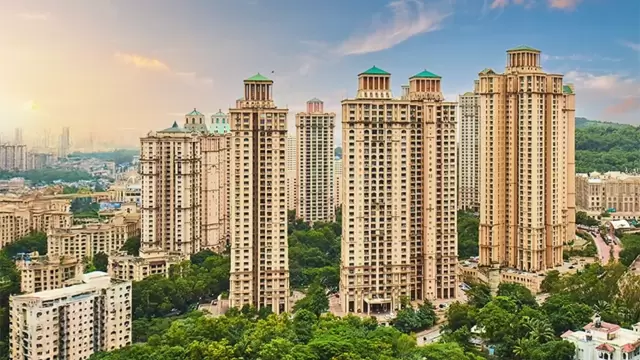
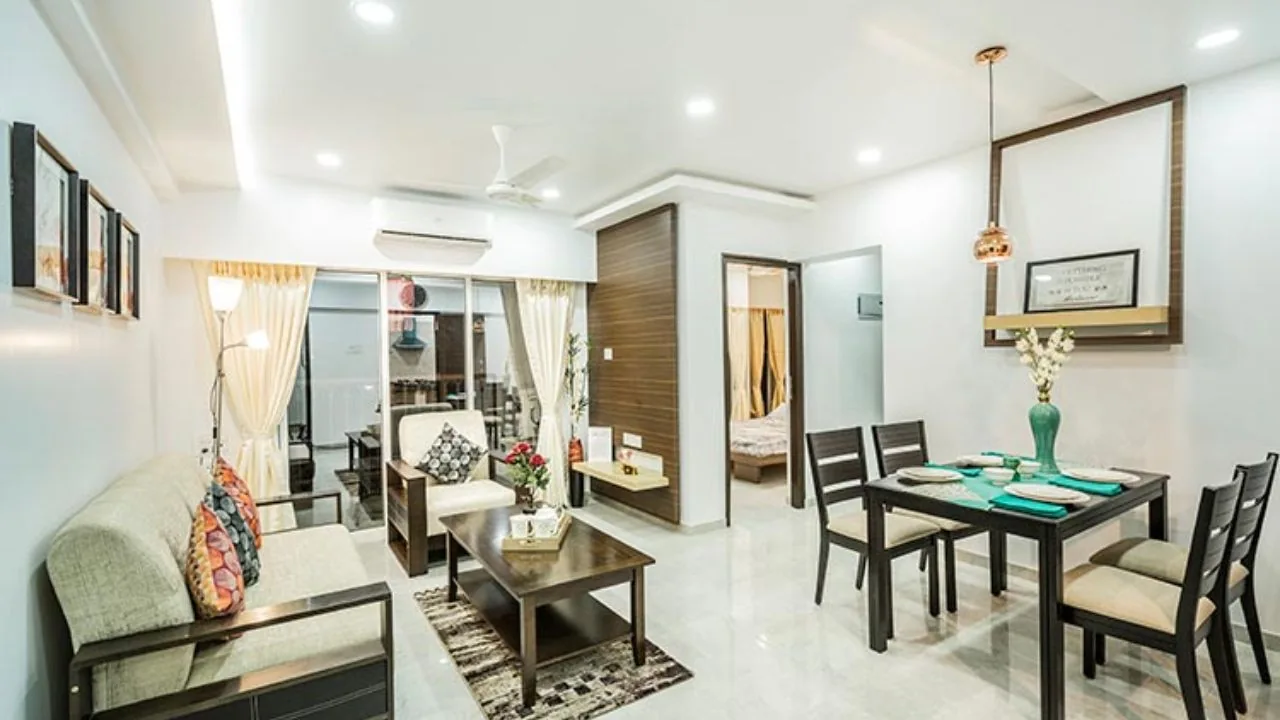
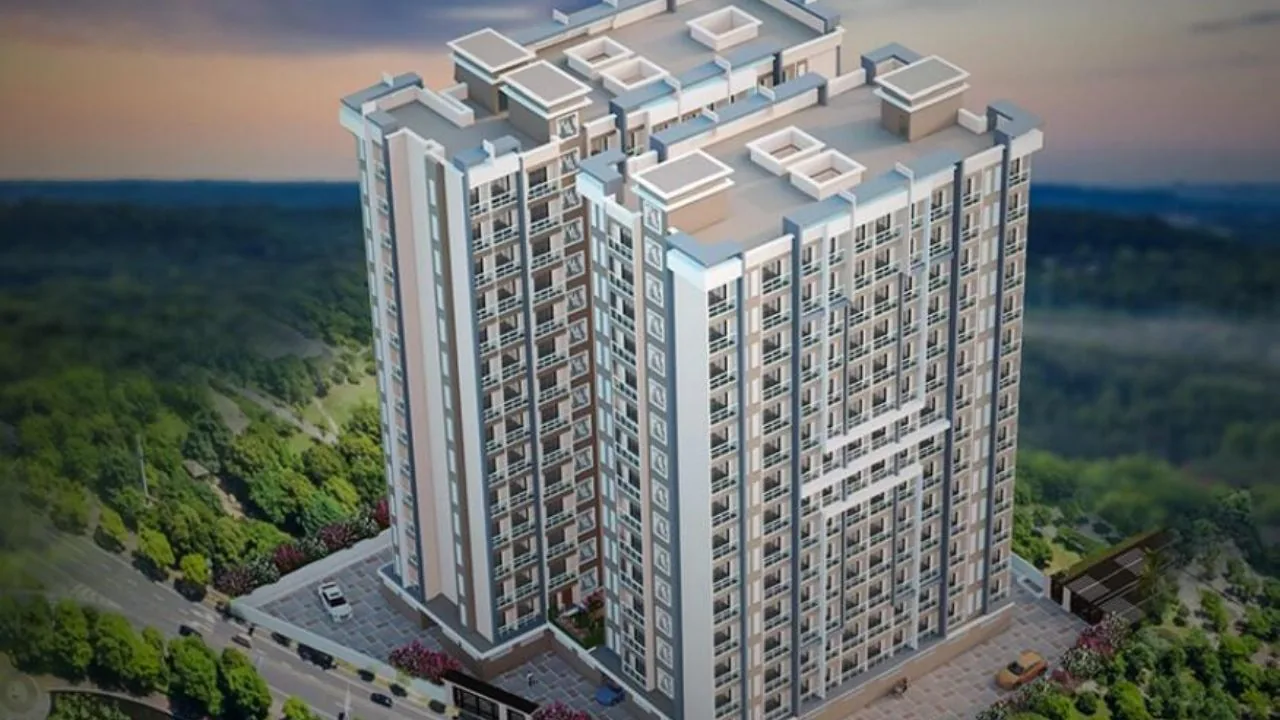
Located in Thane, Mumbai's affluent Waghbil neighborhood, is Hiranandani Westgate, a well-known residential development by the renowned Hiranandani Group. Situated on the outskirts of the renowned Hiranandani Estate, this upscale development covers 25 acres and consists of 13 high-rise towers with 47–55 stories that contain luxurious 2, 3, and 4 BHK apartments. With its Roman-inspired architecture and IGBC Gold pre-certification, Westgate expertly blends classic elegance with modern living.
In addition to having top-notch amenities like a five-star hotel, international schools, and Hiranandani Hospital, the project is a part of a larger township that covers more than 200 acres. Phase 1 consists of six towers with premium features such as multi-story clubhouses, landscaped podiums, and themed garden zones. Professionals from all over Mumbai frequently relocate to Hiranandani Westgate because of its convenient location and easy access to the expressway. With its ambitious design, this project in the heart of Thane redefines urban living.
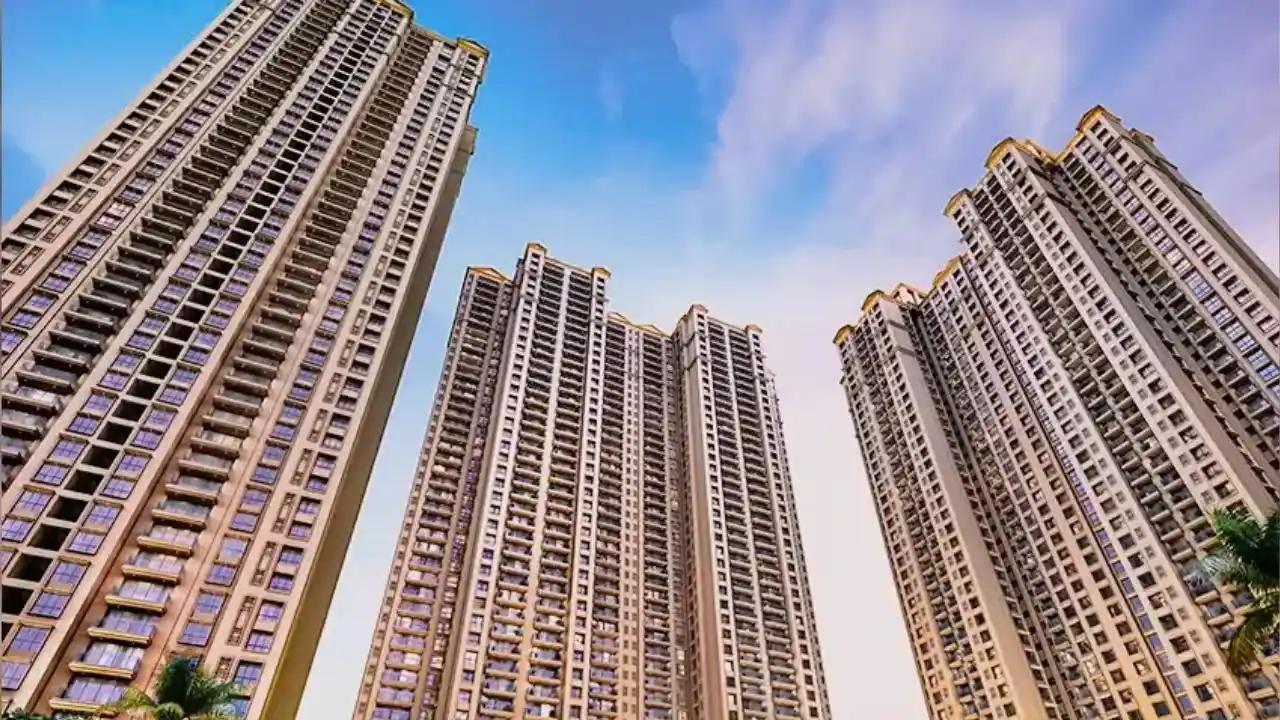
Luxurious residences with two, three, and four bedrooms can be found in 13 towers (47–55 stories) within the 25-acre township of Waghbil, Thane.
Provides a multi-story grand clubhouse, an aqua gym, and high-street shopping for a sophisticated lifestyle.
Three themed areas and a garden of the five senses for general health and wellbeing are part of the six acres of landscaping.
This IGBC Gold pre-certified project is distinguished by its Roman architecture and superior construction by the Hiranandani Group.
Located in Hiranandani Estate, it has easy access to the expressway and is near MNCs, schools, hospitals, and the Planet Hollywood hotel.
Rated by Keystone LIV advisors on location, developer track record, layouts and value.
Unit-wise agreement prices for Hiranandani Westgate
Prices are agreement value; stamp duty, registration and GST are extra. Get the cost sheet for the all-inclusive price.
This project is priced 64% above the Thane West average.
Average of starting price ÷ carpet area across 120 live projects on Keystone LIV. Indicative only.
15 amenities and facilities at Hiranandani Westgate
 Club house
 Fitness Corner
 Gym
 Jacuzzi
 Kids Play Area
 Sports Courts
 Swimming Pool
 Yoga Zone
 24*7 Water
 Gas Pipeline
 Gated Society
 Lift
 Parking
 Power Back Up
 Security System
Where Hiranandani Westgate is and what is close by
Hiranandani Estate, Thane West
Thane is a major city in the MMR, famously known as the "City of Lakes." Thane West is a sprawling residential and commercial hub with massive malls and luxury high-rises. Thane East is more established and quiet. Highlights include the Upvan Lake, Viviana Mall, and the Yeoor Hills. It offers a world-class infrastructure and a high quality of life, making it one of the most preferred residential destinations in the country.
Thane West Location Offers Proximity To:
Kalva
Mulund
Digha Gaon
Kharbav
Nahur
Maharashtra Nagar (Thane) Bus Stop
Popular Landmarks inThane West
The Orange Mint Lounge - Thane
5 Food and Drinks
McDonald's
1441 Pizzeria Thane
Bombay Duck Family Restaurant and Bar
Schools and Colleges in Thane West
D.A.V. Public School
Smt. Sulochanadevi Singhania School
Lok Puram Public School
Narayana e-Techno School
EuroSchool Thane - ICSE School, Haware Citi
Hospitals in Thane West
Jupiter Hospital
Balaji infotech
Chhatrapati Shivaji Maharaj Hospital, Kalwa
Healthspring Thane Ghodbunder
Oscar Multispecility Hospital
Shopping and Entertainment in Thane West
R Mall Thane
Sachin Enterprises Retail
Soham Plaza
Viviana Mall
Registration details and documents for Hiranandani Westgate

Scan to see Hiranandani Westgate on the MahaRERA website, under registered projects.
You can verify the registration, approvals and project progress on the RERA website using the number above. Open MahaRERA website ↗
Estimate your monthly EMI and compare bank rates
Indicative EMI. The loan amount starts at 80% of the starting price; actual rates depend on the bank and your profile.
 Aditya Birla Capital8.00% - 13.00%
 Axis Bank Home Loan7.60% - 8.05%
 Bajaj Finserv7.70% - 14.00%
 Bank of Baroda7.45% - 8.80%
 Citi Bank6.50% - 7.40%
 HDFC Home Loans8.60% - 9.50%
 ICICI Bank8.40% - 9.45%
 LIC Housing Finanace8.00% - 9.25%
 PNB Housing8.25% - 11.20%
 SBI Home Loans8.05%-8.55%
The developer behind Hiranandani Westgate
 New Project
by Hiranandani Group
Bandra West, Mumbai
₹ 8.77 Cr – 12.00 Cr
3, 4 BHK Apartment
 New Project
by Hiranandani Group
Panvel, Mumbai
₹ 1.12 Cr – 2.97 Cr
1, 2, 3, 4 BHK Apartment
 New Project
Quick answers about Hiranandani Westgate
Hiranandani Westgate is located at Hiranandani Estate, Thane West.
Prices at Hiranandani Westgate range from ₹ 1.19 Cr – 6.16 Cr (agreement value). Homes are available as 2, 3, 4 BHK.
The project offers 2, 3, 4 BHK homes. Carpet areas range from 483 – 1,761 sq.ft.
The RERA registration number of Hiranandani Westgate is P51700077268.
Possession is expected by Oct 2031, as per the RERA registration.
Hiranandani Westgate is developed by Hiranandani Group. The developer has been in real estate since 1978.
The project has 59 floors. It is spread across 25 acres.
Amenities include Club house, Fitness Corner, Gym, Jacuzzi, Kids Play Area, Sports Courts, Swimming Pool, Yoga Zone and more.
Home loans are available from Aditya Birla Capital, Axis Bank Home Loan, Bajaj Finserv, Bank of Baroda, Citi Bank, among others. Our team can help you compare offers.
Use "Schedule Site Visit" on this page or call +91 70456 70457. Keystone LIV arranges a free guided visit, with pick-up on request.
Price, size and possession side by side
 Hiranandani WestgateThis project
Thane West |
 Delta Greenville Aster Thane West |
 Rutu City Richmond Thane West |
 Buildcon Opal Annex Thane West |
|
|---|---|---|---|---|
| Price | ₹ 1.19 Cr – 6.16 Cr | ₹ 64.12 Lac – 1.52 Cr | ₹ 64.35 Lac – 1.06 Cr | ₹ 32.94 Lac – 46.49 Lac |
| Price / sq.ft | ₹ 24,638 | ₹ 14,000 | ₹ 15,000 | ₹ 5,400 |
| Configurations | 2, 3, 4 BHK | 1, 2, 3 BHK | 1, 2 BHK | 1, 2 BHK |
| Carpet Area | 483 – 1,761 sq.ft | 458 – 1,087 sq.ft | 429 – 750 sq.ft | 610 – 861 sq.ft |
| Possession | Oct 2031 | Jan 2031 | Jan 2031 | Dec 2028 |
| Developer | Hiranandani Group · 4.5★ | Delta Synergy LLP · 3.5★ | Rutu Group · 4.5★ | Buildcon Infra · 3.5★ |
| View Details | View Details | View Details |
More new projects in and around Thane
 New Project
by Delta Synergy LLP
Thane West, Mumbai
₹ 64.12 Lac – 1.52 Cr
1, 2, 3 BHK Apartment
 New Project
 New Project
 New Project
by Buildtech Ventures Realty
Thane West, Mumbai
₹ 34.87 Lac – 53.16 Lac
1, 2 BHK Apartment
New Project
New Project
by Kalpataru Ltd
Thane West, Mumbai
₹ 1.34 Cr – 2.06 Cr
2, 3 BHK Apartment
RERA No. P51700077268


Mr. K and the Keystone LIV family wish you and your loved ones a sparkling Diwali and a prosperous new year.