
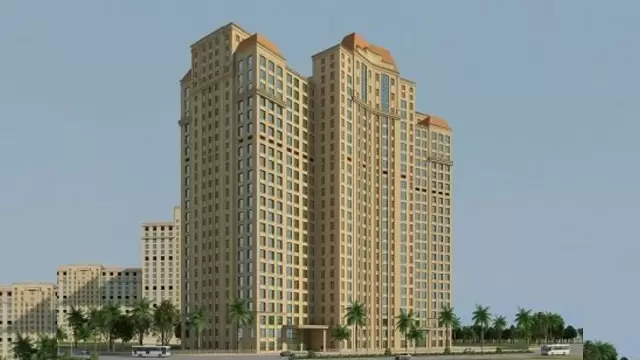
 New Project
Hiranandani Fortune City
by Hiranandani Communities
Panvel, Mumbai
₹ 1.31 Cr – 3.58 Cr
2, 3, 4 BHK Apartment
Key facts, highlights and our rating for Hiranandani Bay Heights
Hiranandani Bay Heights Project Overview
The project is spread across 0.23 acres of land in Bandra
Hiranandani Bay Heights has one high-rise tower of G+15 storeys
You can choose from 3BHK, 4BHK, and 5BHK flats in Bandra
Hiranandani Bay Heights Location
The address of Hiranandani Communities New Launch is located near Bombay Art Gallery, Society, KC Marg, opposite Rang Sharda, Reclamation, Bandra West, Mumbai.
The Hiranandani Bay Heights project in Bandra offers connectivity to:
Mumbai Educational Trust (MET)
Western Express Highway
Lilavati Hospital
Mount Mary Convent High School
Jio World Drive
Bandra East Metro Station
Carpet Area of Flats in Bandra
Hiranandani Communities Bandra carpet area details are given below:
3BHK - 1400 Sq.ft
4BHK - 1800 Sq.ft
5BHK - 4100 Sq.ft
Indulge in Hiranandani Bay Heights Amenities
There are 20+ amenities that you can enjoy at the Hiranandani Bay Heights Project.
Banquet Hall
Cafeteria
Clubhouse
Jogging Track
Kids Play Area
Hiranandani Bay Heights Bandra Parking
You will get parking on the basement and ground level of the Hiranandani Bay Heights Tower in Bandra .
Hiranandani Bay Heights Rera Number & Possession
Hiranandani Bay Heights Bandra RERA possession is in December 2030, and the RERA number of Hiranandani Bay Heights is PR1180002501983.
Why invest in the Hiranandani Bay Heights property in Bandra?
Proximity to Bandra Railway Station
Fully Equipped Gymnasium
Good Safety & Security
Easy Access to Basic Facilities
Rated by Keystone LIV advisors on location, developer track record, layouts and value.
Unit-wise agreement prices for Hiranandani Bay Heights
Prices are agreement value; stamp duty, registration and GST are extra. Get the cost sheet for the all-inclusive price.
This project is priced 36% above the Bandra West average.
Average of starting price ÷ carpet area across 23 live projects on Keystone LIV. Indicative only.
22 amenities and facilities at Hiranandani Bay Heights
 Amphitheater
 Banquet Hall
 Cafeteria
 Club house
 Fitness Corner
 Gym
 Jacuzzi
 Jogging Track
 Kids Play Area
 Library
 Mini-Theater
 Party Lawn
 Reflexology
 Swimming Pool
 Yoga Zone
 24*7 Water
 Gated Society
 Intercom
 Lift
 Parking
 Power Back Up
 Security System
Where Hiranandani Bay Heights is and what is close by
Bandra West Mumbai
Distances are by road from the project where available (else straight line). Tap “Travel time” for an estimated drive. © OpenStreetMap
As the "Queen of Suburbs," Bandra West is a unique cultural rendezvous with its rich Portuguese heritage, a shopping destination on Hill Road, and a scenic oceanfront with a promenade that runs along there. Bolywood A-Listers populate this location along with great pubs and stunning historical churches like Mount Mary Basillica. The Bandra-Worli Sea Link, stunning graffiti along Chapel Road, and beautiful views at Bandstand create an ideal location for every aspect of lifestyle or leisure.
Bandra West Location Offers Proximity To:
Bandra Railway
Khar Road Railway
Mahim Junction Railway
Khar Police Thane Bus Stop
Popular Landmarks in Bandra
Lucky Restaurant
McDonald's
Gurukripa Restaurant
Hakkasan Restaurant
Schools and Colleges in Bandra
St. Stanislaus High School
The Nail Art School - by Dipika Parihar
Dhirubhai Ambani International School
St Joseph's Convent High School, Bandra west.
St Andrew's College of Arts, Science and Commerce
MET Institute of Management
Hospitals in Bandra
S L Raheja Hospital
CEDS Eye Hospital | Unit of Dr Agarwals Eye Hospital - Bandra West, Mumbai
Ojas Eye Hospital - Best Eye Hospital In Mumbai India
Surya Hospitals
Shopping and Entertainment in Bandra
Link Square Mall
Kohinoor Square
Nakshatra Mall Dadar
Globus Mall
Jio World Plaza
Registration details and documents for Hiranandani Bay Heights

Scan to see Hiranandani Bay Heights on the MahaRERA website, under registered projects.
You can verify the registration, approvals and project progress on the RERA website using the number above. Open MahaRERA website ↗
Estimate your monthly EMI and compare bank rates
Indicative EMI. The loan amount starts at 80% of the starting price; actual rates depend on the bank and your profile.
 Aditya Birla Capital8.00% - 13.00%
 Axis Bank Home Loan7.60% - 8.05%
 Bajaj Finserv7.70% - 14.00%
 Bank of Baroda7.45% - 8.80%
 Citi Bank6.50% - 7.40%
 HDFC Home Loans8.60% - 9.50%
 ICICI Bank8.40% - 9.45%
 LIC Housing Finanace8.00% - 9.25%
 PNB Housing8.25% - 11.20%
 SBI Home Loans8.05%-8.55%
 testting88
The developer behind Hiranandani Bay Heights
 New Project
by Hiranandani Communities
Panvel, Mumbai
₹ 1.31 Cr – 3.58 Cr
2, 3, 4 BHK Apartment
Quick answers about Hiranandani Bay Heights
Hiranandani Bay Heights is located at Bandra West Mumbai.
Prices at Hiranandani Bay Heights range from ₹ 10.37 Cr – 39.67 Cr (agreement value). Homes are available as 3, 4, 5 BHK.
The project offers 3, 4, 5 BHK homes. Carpet areas range from 1,400 – 4,100 sq.ft.
The RERA registration number of Hiranandani Bay Heights is PR1180002501983.
Possession is expected by Dec 2030, as per the RERA registration.
Hiranandani Bay Heights is developed by Hiranandani Communities. The developer has been in real estate since 1984.
The project has 6B+5P+G+30 floors. It is spread across 0.4 acres.
Amenities include Amphitheater, Banquet Hall, Cafeteria, Club house, Fitness Corner, Gym, Jacuzzi, Jogging Track and more.
Home loans are available from Aditya Birla Capital, Axis Bank Home Loan, Bajaj Finserv, Bank of Baroda, Citi Bank, among others. Our team can help you compare offers.
Nearby: Railway Station: Seawoods (4.9 km); School / College: Delhi Public School - Nerul (2.6 km); Hospital: Doctor's Clinic (2.4 km); Shopping: Water Well (2.3 km).
The nearest station to Hiranandani Bay Heights is Seawoods, about 4.9 km away.
Use "Schedule Site Visit" on this page or call +91 70456 70457. Keystone LIV arranges a free guided visit, with pick-up on request.
Price, size and possession side by side
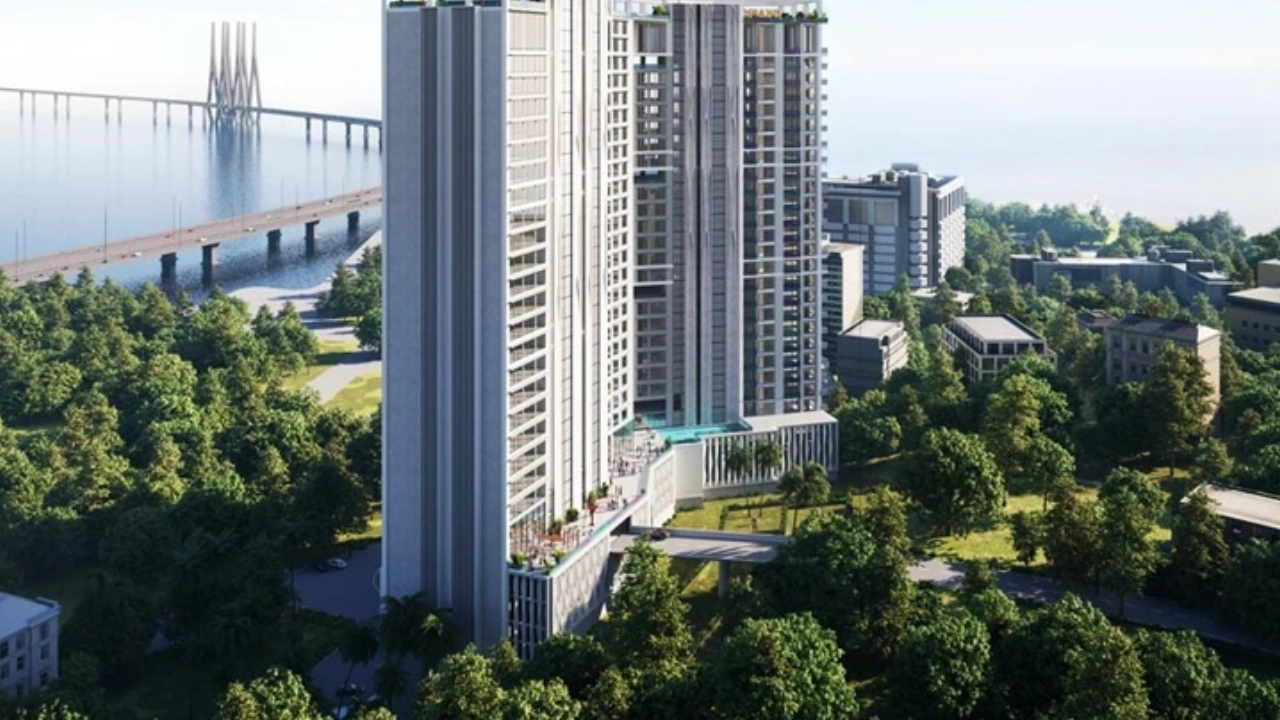
 Hiranandani Bay HeightsThis project
Bandra West |
 Hubtown 25 West Bandra West |
 Hiranandani Bandra West Bandra West |
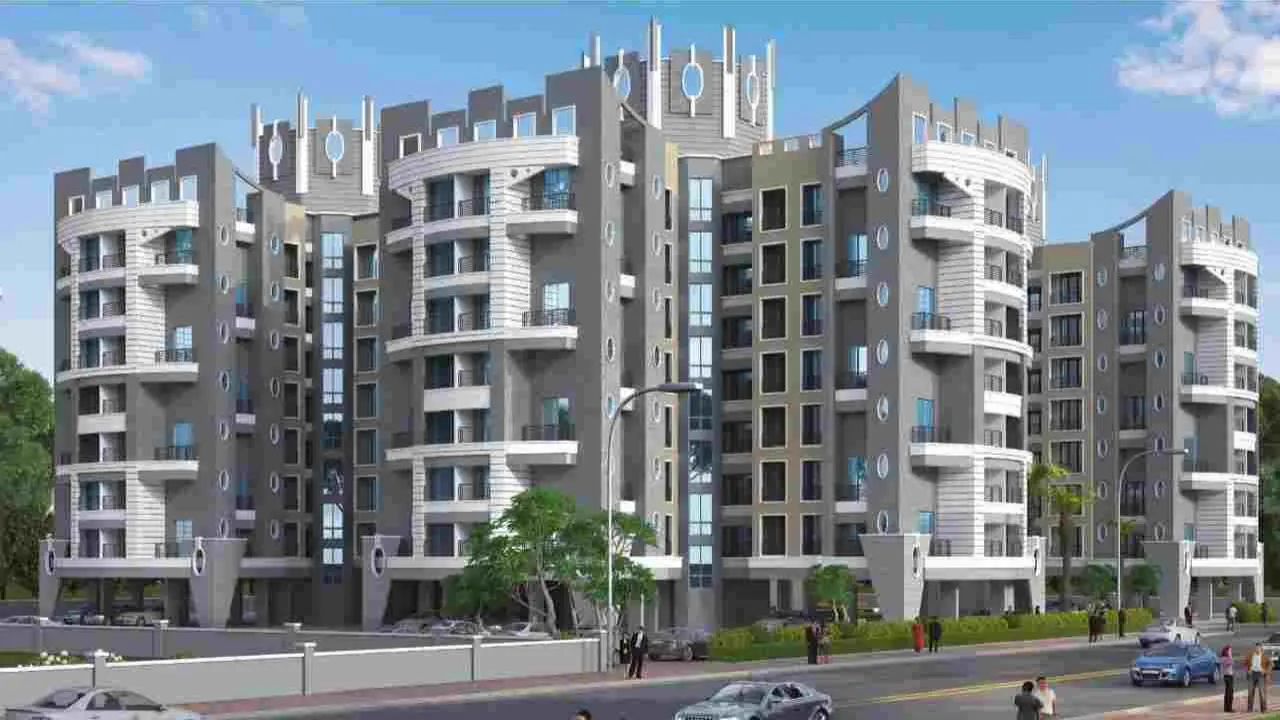 Virani Marina Bandra West |
|
|---|---|---|---|---|
| Price | ₹ 10.37 Cr – 39.67 Cr | ₹ 34.92 Cr – 40.32 Cr | ₹ 8.77 Cr – 12.00 Cr | ₹ 44.24 Lac – 55.00 Lac |
| Price / sq.ft | ₹ 74,071 | ₹ 124,982 | ₹ 64,963 | ₹ 12,221 |
| Configurations | 3, 4, 5 BHK | 4 BHK | 3, 4 BHK | 1 BHK |
| Carpet Area | 1,400 – 4,100 sq.ft | 2,794 – 3,226 sq.ft | 1,350 – 2,300 sq.ft | 362 – 450 sq.ft |
| Possession | Dec 2030 | Dec 2026 | Dec 2029 | Ready to Move |
| Developer | Hiranandani Communities · 4.5★ | Hubtown Developers · 4★ | Hiranandani Group · 4.5★ | Virani Construction Company · 4.5★ |
| View Details | View Details | View Details |
More new projects in and around Western Mumbai
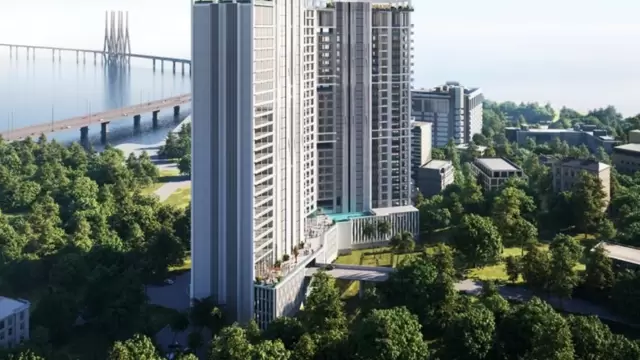 New Project
by Hiranandani Group
Bandra West, Mumbai
₹ 8.77 Cr – 12.00 Cr
3, 4 BHK Apartment
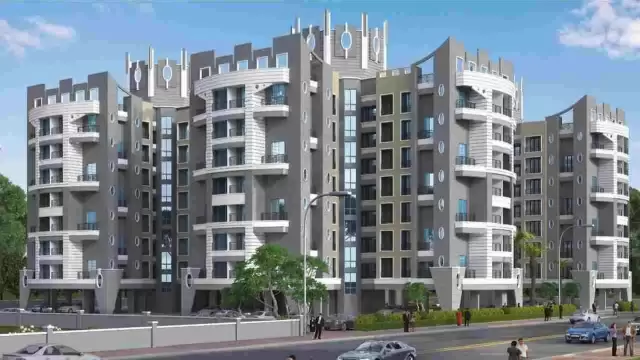 New Project
by Virani Construction Company
Bandra West, Mumbai
₹ 44.24 Lac – 55.00 Lac
1 BHK Apartment
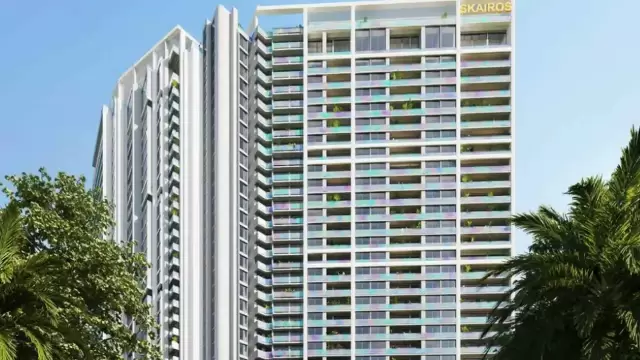 New Project
by Harekrushna Developers Llp
Bandra West, Mumbai
₹ 2.88 Cr – 7.42 Cr
1, 2, 3 BHK Apartment
New Project
by Gurukrupa Group
Bandra West, Mumbai
₹ 4.39 Cr – 5.12 Cr
2, 3, 4 BHK Apartment
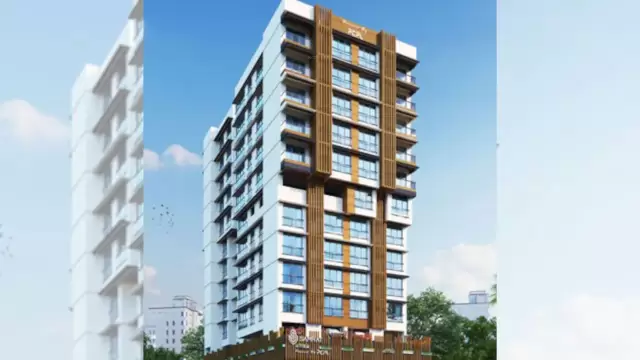 New Project
by Pranav Constructions Limited
Bandra West, Mumbai
₹ 6.25 Cr
3 BHK Apartment
RERA No. PR1180002501983


Mr. K and the Keystone LIV family wish you and your loved ones a sparkling Diwali and a prosperous new year.