
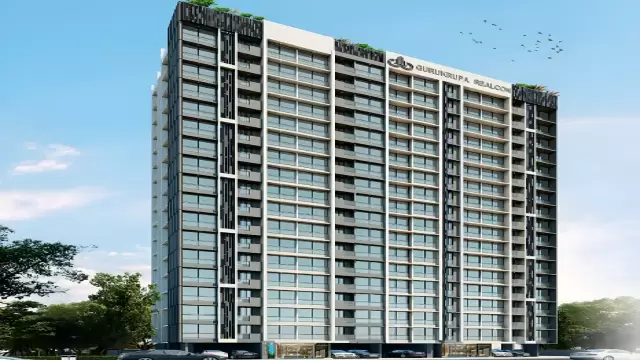
 New Project
Gurukrupa Sharanam
by Gurukrupa Realcon
Dahisar East, Mumbai
₹ 94.29 Lac – 2.63 Cr
1, 2, 3, 4 BHK Apartment
Key facts, highlights and our rating for Gurukrupa Ekam
Offer Early Bird Offer: Exclusive Deals for the 1st 20 Flats
Planning to buy a property in Gurukrupa Ekam, Andheri West, Mumbai? Check out these details below
Gurukrupa Ekam is a new launch luxury residential project in Andheri West, Mumbai. Gurukrupa Realcon offers luxury 2 BHK, 2.5 BHK and 3 BHK flats in Andheri West, Mumbai for sale, featuring lifetime access to a golf club.
Gurukrupa Ekam Connectivity
Located in Andheri West, Mumbai. Gurukrupa Ekam is situated in a well-established area. The location is in proximity to:
Bhavan's College
Oshiwara Police Station Bus Stop
Lower Oshiwara Metro Station
Kokilaben Dhirubhai Ambani Hospital
Infiniti Mall
Project Details of Gurukrupa Ekam Mumbai
The Gurukrupa Ekam Project, developed by Gurukrupa Realcon, spans acres 1 and features single high-rise towers with 3B+G+7P+28 floors.
Carpet Area
Gurukrupa Ekam is an under-construction project by Gurukrupa Realcon. in Andheri West, Mumbai. Mumbai offering 2 BHK, 2.5 BHK and 3 BHK flats for sale. A perfect combination of inspiring architecture, high-end specifications, and connectivity with major expressways are added advantages for comfortable living. The carpet areas of these Mumbai flats are
2 BHK - 678-767 Sq.ft
2.5 BHK - 850 Sq.ft
3 BHK - 1052 Sq.ft
Amenities
Gurukrupa Ekam Mumbai by Gurukrupa Realcon offers 7 lifestyle amenities, such as -
Fitness Corner
Jogging Track
Kids Play Area
Rera & Possession Timeline
Gurukrupa Realcon New Launch Gurukrupa Ekam Rera Number is Coming Soon, and the Rera Possession is in Under Construction.
Why invest in Raheja Mumbai property?
Well-established Location
Upgraded Lifestyle
Good Safety & Security
Easy Access to Basic Facilities
To get the reviews of Gurukrupa Realcon, or to schedule a visit to the Gurukrupa Ekam Andheri West, Mumbai Project sample flat, call us today!
Rated by Keystone LIV advisors on location, developer track record, layouts and value.
Unit-wise agreement prices for Gurukrupa Ekam
Prices are agreement value; stamp duty, registration and GST are extra. Get the cost sheet for the all-inclusive price.
This project is priced 15% above the Andheri West average.
Average of starting price ÷ carpet area across 113 live projects on Keystone LIV. Indicative only.
19 amenities and facilities at Gurukrupa Ekam
 Amphitheater
 Banquet Hall
 Fitness Corner
 Gym
 Jogging Track
 Kids Play Area
 Party Lawn
 Sports Courts
 Swimming Pool
 Yoga Zone
 24*7 Water
 Gas Pipeline
 Gated Society
 Intercom
 Lift
 No open drainage around
 Parking
 Power Back Up
 Security System
Where Gurukrupa Ekam is and what is close by
Andheri West, Mumbai
Andheri West is one of the glam suburbs of Mumbai and is also the hub of the Indian film and television industry. Upscale housing areas such as Lokhandwala and Versova, where celebrity sightings are common and trendy cafes abound, provide clarity that this area is lifestyle-oriented. Premium malls, including Infiniti and Crystal Point, add to the retail experience of this area. Other highlights of this neighborhood include Versova Beach, the amazing Gilbert Hill monolith, as well as a nightlife ecosystem that has a cosmopolitan clientele with wealth.
Andheri West Location Offers Proximity To:
Lower Oshiwara Metro Station
Versova Metro Station
Andheri West Metro Station
VIVO DN Nagar Metro Station
Oshiwara Police Station Bus Stop
Popular Landmarks in Andheri West
Doolally Taproom - Andheri Restaurant
High Point Veg Restaurant
Kalinga Veg. Restaurant
Joey's Pizza
Schools and Colleges in Andheri West
Bhavan's College
St. Mary's High School
Billabong High International School
Shree Chandulal Nanavati Vinay Mandir (Nanavati School)
Smt. Kamala Mehta V.W.A. College Of Commerce
Hospitals in Andheri West
Kokilaben Dhirubhai Ambani Hospital and Medical Research Institute
SBS Multi-Speciality Hospital
Nanavati Max Super Speciality Hospital MumbaiNanavati Max Super Speciality Hospital Mumbai
CritiCare Asia Multispeciality Hospital
Cloudnine Hospital - Malad | Best Maternity & Pregnancy Centre
Shopping and Entertainment in Andheri West
Infiniti Mall
Inorbit Mall Malad
Citi Mall
Fun Republic Mall
Prime Mall
Estimate your monthly EMI and compare bank rates
Indicative EMI. The loan amount starts at 80% of the starting price; actual rates depend on the bank and your profile.
 Aditya Birla Capital8.00% - 13.00%
 Axis Bank Home Loan7.60% - 8.05%
 Bajaj Finserv7.70% - 14.00%
 Bank of Baroda7.45% - 8.80%
 Citi Bank6.50% - 7.40%
 HDFC Home Loans8.60% - 9.50%
 ICICI Bank8.40% - 9.45%
 LIC Housing Finanace8.00% - 9.25%
 PNB Housing8.25% - 11.20%
 SBI Home Loans8.05%-8.55%
The developer behind Gurukrupa Ekam
 New Project
by Gurukrupa Realcon
Dahisar East, Mumbai
₹ 94.29 Lac – 2.63 Cr
1, 2, 3, 4 BHK Apartment
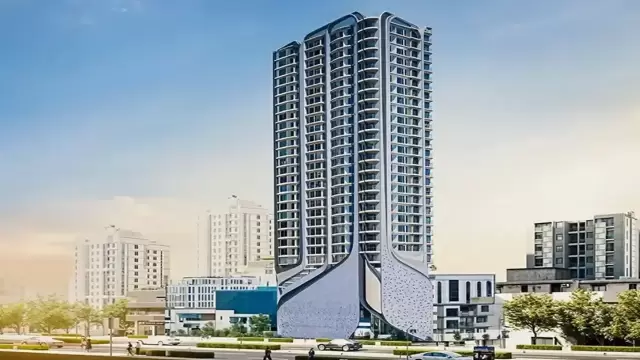 New Project
by Gurukrupa Realcon
Bandra West, Mumbai
₹ 4.94 Cr – 10.56 Cr
2, 3, 4 BHK Apartment
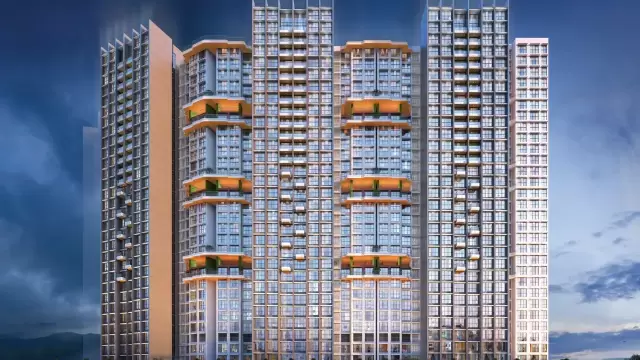 New Project
Quick answers about Gurukrupa Ekam
Gurukrupa Ekam is located at Andheri West, Mumbai.
Prices at Gurukrupa Ekam range from ₹ 3.70 Cr – 5.10 Cr (agreement value). Homes are available as 2, 3 BHK.
The project offers 2, 3 BHK homes. Carpet areas range from 815 – 1,114 sq.ft.
Possession is expected by Dec 2027, as per the RERA registration.
Gurukrupa Ekam is developed by Gurukrupa Realcon. The developer has been in real estate since 2007.
The project has 3 B + G + 6 P + 30 floors. It is spread across 1 acres.
Amenities include Amphitheater, Banquet Hall, Fitness Corner, Gym, Jogging Track, Kids Play Area, Party Lawn, Sports Courts and more.
Home loans are available from Aditya Birla Capital, Axis Bank Home Loan, Bajaj Finserv, Bank of Baroda, Citi Bank, among others. Our team can help you compare offers.
Use "Schedule Site Visit" on this page or call +91 70456 70457. Keystone LIV arranges a free guided visit, with pick-up on request.
Price, size and possession side by side
 Gurukrupa EkamThis project
Andheri West |
 Baya Marquis Phase 2 Andheri West |
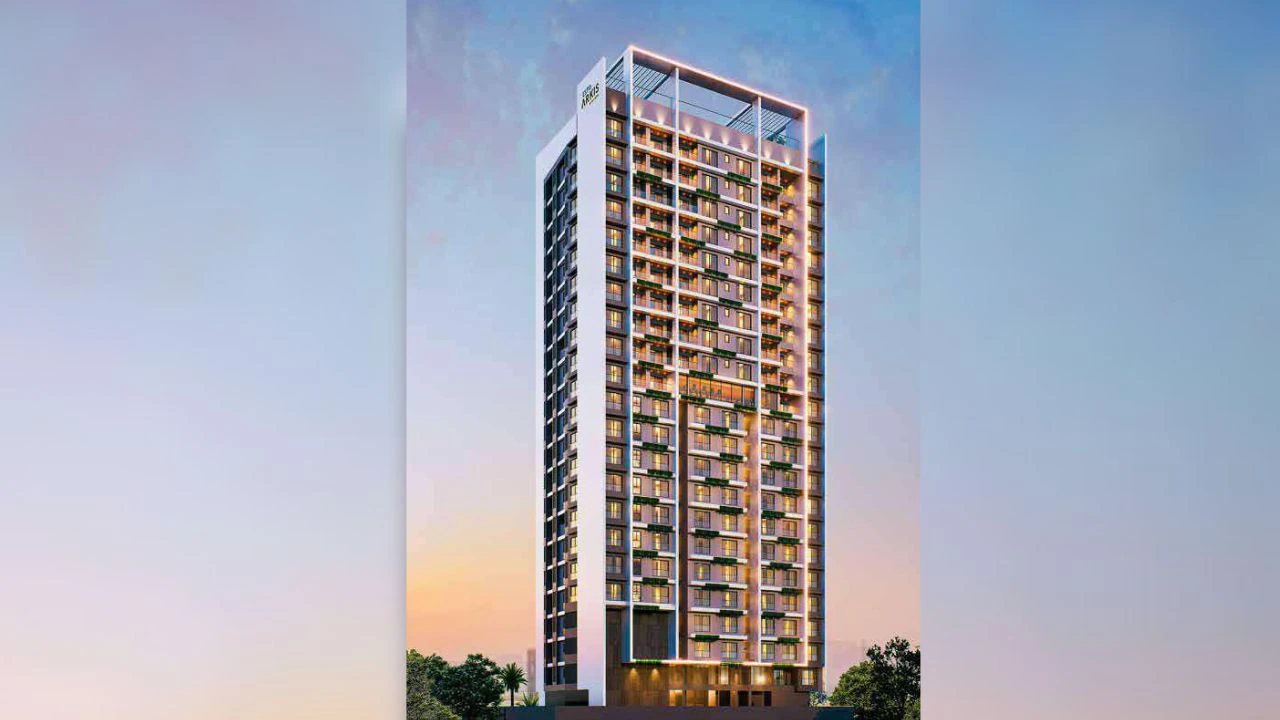 ESTO Arkis Andheri West |
 DGS Sheetal Sky Andheri West |
|
|---|---|---|---|---|
| Price | ₹ 3.70 Cr – 5.10 Cr | ₹ 2.40 Cr | ₹ 1.71 Cr – 4.02 Cr | ₹ 2.60 Cr – 4.21 Cr |
| Price / sq.ft | ₹ 45,399 | ₹ 30,888 | ₹ 34,969 | ₹ 35,088 |
| Configurations | 2, 3 BHK | 2, 3 BHK | 1, 2, 2.5, 3.5 BHK | 2, 3 BHK |
| Carpet Area | 815 – 1,114 sq.ft | 777 – 1,550 sq.ft | 489 – 1,139 sq.ft | 741 – 1,199 sq.ft |
| Possession | Dec 2027 | Dec 2028 | Dec 2028 | Dec 2030 |
| Developer | Gurukrupa Realcon · 4★ | The Baya Company · 4.5★ | ESTO Group · 4★ | D G S Land Developers India · 4.5★ |
| View Details | View Details | View Details |
More new projects in and around Western Mumbai
 New Project
 New Project
 New Project
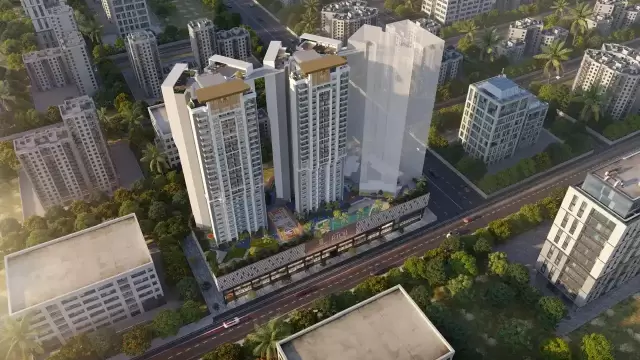
by D G S Land Developers India
Andheri West, Mumbai
₹ 2.60 Cr – 4.21 Cr
2, 3 BHK Apartment
 New Project
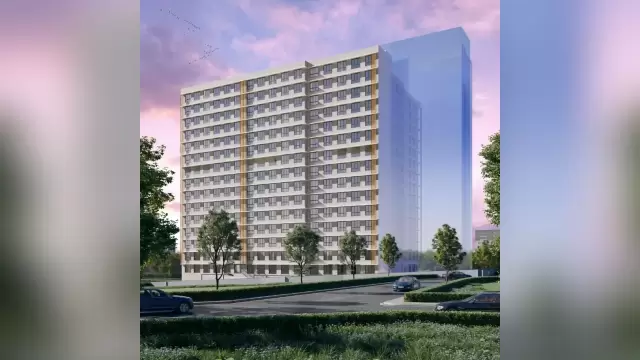
by Aarc Real Estate Developers
Andheri West, Mumbai
₹ 1.07 Cr – 1.56 Cr
1, 2 BHK Apartment
 New Project
 New Project
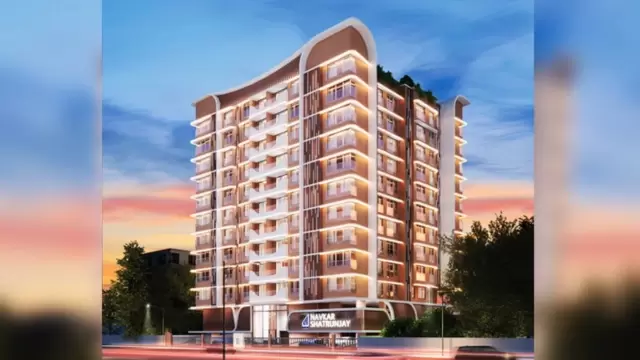
by Om Navkar Creators LLP
Andheri West, Mumbai
₹ 3.06 Cr – 6.95 Cr
3, 4, 5 BHK Apartment


Mr. K and the Keystone LIV family wish you and your loved ones a sparkling Diwali and a prosperous new year.