
 New Project
RERA Registered
Details shared upfrontZero Brokerage
No extra chargesSite Visits
Guided by expertsHome Loans
Compare banks →Interiors
Design your home →Overview
Key facts, highlights and our rating for EV 10 Marina Bay
- 2.56 AcresLand Parcel
- 27Floors
- 672Total Units
- ₹ 32,949Avg. Price / sq.ft
Keystone LIV Rating
Rated by Keystone LIV advisors on location, developer track record, layouts and value.
Download the EV 10 Marina Bay brochureFloor plans, price sheet and project details in one PDF.
Price & Floor Plans
Unit-wise agreement prices for EV 10 Marina Bay
2 BHKApartment
607 sq.ft.carpet
₹ 2.00 Cr
2 BHKApartment
975 sq.ft.carpet
₹ 3.21 Cr
3 BHKApartment
756 sq.ft.carpet
₹ 2.50 Cr
3 BHKApartment
1,391 sq.ft.carpet
₹ 4.60 Cr
Prices are agreement value; stamp duty, registration and GST are extra. Get the cost sheet for the all-inclusive price.
Price Comparison (₹ per sq.ft)
EV 10 Marina Bay
₹ 33,069/sq.ft
Vashi average
₹ 36,509/sq.ft
Mumbai average
₹ 31,326/sq.ft
This project is priced 9% below the Vashi average.
Average of starting price ÷ carpet area across 11 live projects on Keystone LIV. Indicative only.
Get the best price
Talk to a Keystone LIV advisor — free, no obligation.
Amenities
7 amenities and facilities at EV 10 Marina Bay
Amenities
-
 Gym
-
 Jogging Track
-
 Kids Play Area
-
 Swimming Pool
Facilities
-
 Gated Society
-
 Lift
-
 Parking
Location
Where EV 10 Marina Bay is and what is close by
Vashi, Mumbai
- SeawoodsRailway Station 4.9 km
- TargharRailway Station 6.4 km
- Baman-DongriRailway Station 9.8 km
- Delhi Public School - NerulSchool / College 2.6 km
- Podar International SchoolSchool / College 3.7 km
- S.S High School & RV Patel Degree CollegeSchool / College 4.1 km
- NMMC School - SeawoodsSchool / College 4.2 km
- D.A.V Public School - NerulSchool / College 4.3 km
- Doctor's ClinicHospital 2.4 km
- Neurogen HospitalHospital 2.9 km
- Savla HospitalHospital 3.3 km
- Seawoods HospitalHospital 4.0 km
- NMMC HospitalHospital 4.0 km
- Water WellShopping 2.3 km
- Shop 6, 7,Shopping 2.4 km
- Shop 2, 3, 4, 5Shopping 2.4 km
- Shop 1Shopping 2.5 km
- Daily Needs - SeawoodsShopping 3.8 km
- Seawoods Estates - Nana Nani ParkPark 3.0 km
- Common ParkPark 3.0 km
- Common Park 2Park 3.0 km
- Flower ParkPark 3.1 km
Distances are by road from the project where available (else straight line). Tap “Travel time” for an estimated drive. © OpenStreetMap
About Vashi
The first and most developed node of Navi Mumbai, Vashi is the city’s premier commercial and retail hub. It features wide roads, numerous shopping malls, and a large wholesale APMC market. Highlights include the Vashi Bridge views, the Sagar Vihar park, and a high-end social scene. It remains the most prestigious and central location in Navi Mumbai, offering a world-class urban lifestyle with excellent connectivity to Mumbai.
Vashi Location Offers Proximity To:
-
Vashi
-
Sanpada
-
Juinagar
-
Ghansoli
-
Nerul
-
Vashi Bus Stop
-
Sanpada Station Bus Stop
Popular Landmarks in Vashi
-
McDonald's
-
Bikanervala
-
The Union Bar and Eating House
-
The Regenza by Tunga
-
Taste of Punjab
Schools and Colleges in Vashi
-
St. Mary's Multipurpose High school
-
Jaipuriar School
-
Goldcrest High School
-
Ryan International School, Sanpada, Navi Mumbai - CBSE
-
Christ Academy
-
Indira Institute of Business Management
-
Shiravane Vidyalaya and junior college
Hospitals in Vashi
-
Fortis Hiranandani Hospital, Vashi
-
MGM Hospital
-
Cloudnine Hospital - Vashi
-
Reliance Kokilaben Hospital
-
D Y Patil Hospital
Shopping and Entertainment in Vashi
-
Inorbit Mall Vashi
-
Indraprastha Shopping Complex
-
Landmark - Inorbit Mall, Vashi, Navi Mumbai
-
Haware Fantasia Business Park
RERA
Registration details and documents for EV 10 Marina Bay
- RERA No.
- P51700028722
- Registered with
- MahaRERA
- Possession
- Jun 2028
- Status
- Under Construction
- Promoter
- EV Group
EV 10 Marina Bay QR Codes

Scan to see EV 10 Marina Bay on the MahaRERA website, under registered projects.
Documents for EV 10 Marina Bay
- Proforma Sale AgreementEV 10 Marina Bay Proforma Sale Agreement
- Proforma Allotment LetterEV 10 Marina Bay Proforma Allotment Letter
- Layout PlanEV 10 Marina Bay Layout Plan
- Legal Title ReportEV 10 Marina Bay Legal Title Report
- Commencement CertificateEV 10 Marina Bay Commencement Certificate
You can verify the registration, approvals and project progress on the RERA website using the number above. Open MahaRERA website ↗
Home Loan
Estimate your monthly EMI and compare bank rates
Your monthly EMI
- Principal
- Total interest
- Total payable
Indicative EMI. The loan amount starts at 80% of the starting price; actual rates depend on the bank and your profile.
Banks offering home loans
-
 Aditya Birla Capital8.00% - 13.00%
-
 Axis Bank Home Loan7.60% - 8.05%
-
 Bajaj Finserv7.70% - 14.00%
-
 Bank of Baroda7.45% - 8.80%
-
 Citi Bank6.50% - 7.40%
-
 HDFC Home Loans8.60% - 9.50%
-
 ICICI Bank8.40% - 9.45%
-
 LIC Housing Finanace8.00% - 9.25%
-
 PNB Housing8.25% - 11.20%
-
 SBI Home Loans8.05%-8.55%
About EV Group
The developer behind EV 10 Marina Bay

- 4.5 ★Developer rating
- 46 yearsExperience (since 1980)
- 1Live projects
Locations
Mumbai
EV Group
All EV Group projects in Mumbai → FAQs
Quick answers about EV 10 Marina Bay
Where is EV 10 Marina Bay located?
EV 10 Marina Bay is located at Vashi, Mumbai.
What is the price of EV 10 Marina Bay?
Prices at EV 10 Marina Bay range from ₹ 2.00 Cr – 4.60 Cr (agreement value). Homes are available as 2, 3 BHK.
Which configurations are available at EV 10 Marina Bay?
The project offers 2, 3 BHK homes. Carpet areas range from 607 – 1,391 sq.ft.
What is the RERA number of EV 10 Marina Bay?
The RERA registration number of EV 10 Marina Bay is P51700028722.
When is the possession of EV 10 Marina Bay?
Possession is expected by Jun 2028, as per the RERA registration.
Who is the developer of EV 10 Marina Bay?
EV 10 Marina Bay is developed by EV Group. The developer has been in real estate since 1980.
How many floors does EV 10 Marina Bay have?
The project has 27 floors. It is spread across 2.56 acres.
What amenities does EV 10 Marina Bay offer?
Amenities include Gym, Jogging Track, Kids Play Area, Swimming Pool and more.
Which banks give home loans for EV 10 Marina Bay?
Home loans are available from Aditya Birla Capital, Axis Bank Home Loan, Bajaj Finserv, Bank of Baroda, Citi Bank, among others. Our team can help you compare offers.
What is near EV 10 Marina Bay?
Nearby: Railway Station: Seawoods (4.9 km); School / College: Delhi Public School - Nerul (2.6 km); Hospital: Doctor's Clinic (2.4 km); Shopping: Water Well (2.3 km).
How far is the nearest station from EV 10 Marina Bay?
The nearest station to EV 10 Marina Bay is Seawoods, about 4.9 km away.
How do I book a site visit to EV 10 Marina Bay?
Use "Schedule Site Visit" on this page or call +91 70456 70457. Keystone LIV arranges a free guided visit, with pick-up on request.
Compare EV 10 Marina Bay with similar projects
Price, size and possession side by side
 EV 10 Marina BayThis project
Vashi |
 Metricon The Gateway Vashi |
 Progressive One Vashi |
 Metro Aykon Vashi |
|
|---|---|---|---|---|
| Price | ₹ 2.00 Cr – 4.60 Cr | ₹ 3.40 Cr – 8.00 Cr | ₹ 12.00 Cr | ₹ 2.78 Cr – 10.29 Cr |
| Price / sq.ft | ₹ 32,949 | ₹ 38,288 | ₹ 61,350 | ₹ 19,002 |
| Configurations | 2, 3 BHK | 3, 4 BHK | 4 BHK | 3, 4, 5 BHK |
| Carpet Area | 607 – 1,391 sq.ft | 888 – 2,248 sq.ft | 1,956 sq.ft | 1,463 – 5,417 sq.ft |
| Possession | Jun 2028 | Mar 2029 | Dec 2028 | Dec 2027 |
| Developer | EV Group · 4.5★ | Metricon Realty LLP · 3.5★ | Progressive Group · 4.5★ | Metro Group Builders · 3.5★ |
| View Details | View Details | View Details |
Similar projects near Vashi
More new projects in and around Navi Mumbai
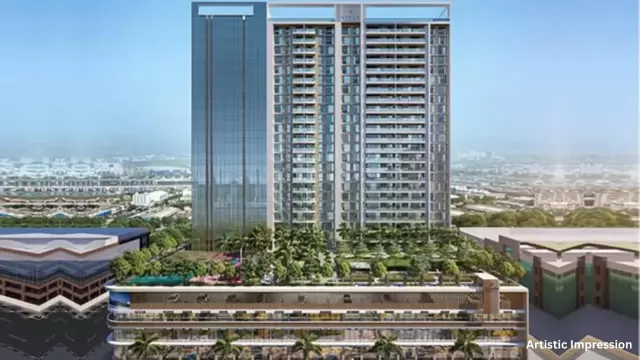
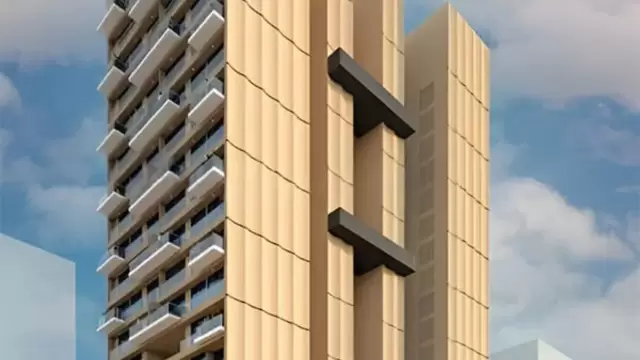
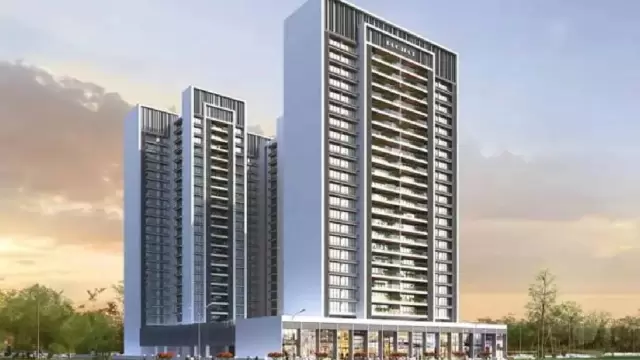
Related to your search
Recently Launched in Navi Mumbai
- Lotus Urban Hills Dombivli
- Gajra Bhoomi Castle Dombivli
- Godrej Golf Crest Panvel
- Crown Taloja Taloja
- Godrej Nexspace Panvel
- Godrej Varanya Kharghar
- BKS Airoli Apartments Dighi
- Ajmera Solis Vikhroli East
Popular Projects in Navi Mumbai
- Lotus Urban Hills Dombivli
- Gajra Bhoomi Castle Dombivli
- Godrej Golf Crest Panvel
- Crown Taloja Taloja
- Godrej Nexspace Panvel
- Godrej Varanya Kharghar
- BKS Airoli Apartments Dighi
- Ajmera Solis Vikhroli East
Popular searches
2 BHK flats in Vashi3 BHK flats in VashiFlats for sale in VashiReady to move flats in VashiUnder construction flats in VashiFlats for sale in Navi MumbaiEV Group projects in MumbaiFlats for sale in MumbaiFlats for sale in PanvelFlats for sale in KhargharFlats for sale in NerulFlats for sale in New PanvelFlats for sale in AiroliFlats for sale in SanpadaFlats for sale in Kopar KhairaneFlats for sale in Juinagar
RERA QR code
RERA No. P51700028722

