
 New Project
RERA Registered
Details shared upfrontZero Brokerage
No extra chargesSite Visits
Guided by expertsHome Loans
Compare banks →Interiors
Design your home →Overview
Key facts, highlights and our rating for Empire Meghna – 0
- 0.38 AcresLand Parcel
- G + 2P + 15Floors
- ₹ 47,209Avg. Price / sq.ft
- coveredParking
Key Highlights
- Prime Location on Link Road and Near Metro Station
- Stunning City and Pagoda Views
- World-class Amenities across three tiers
- Spacious 2 BHK apartments
- EV charging station
- Convenient Coffee Corner in the Lobby
- Peaceful Ganesh Temple in the Vicinity
About Empire Meghna – 0
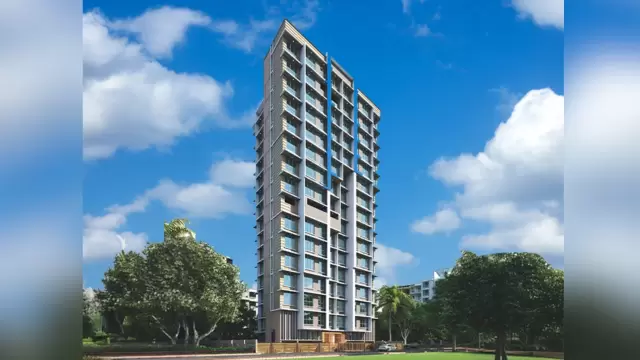
Empire Meghna is a testament to opulent living in the thriving neighbourhood of Borivali West, Mumbai. Strategically positioned on Link Road with easy access to the Metro station, this architectural marvel offers an unparalleled blend of comfort, convenience, and luxury.
Rising tall against the city skyline, the tower features a striking G+2 podium level that sets the stage for the 15 exquisite residential floors above. Every home in Empire Meghna is designed to offer panoramic views of the bustling metropolis or the serene pagoda, creating an ambience of tranquillity amidst urban vibrancy.
The project's crowning glory is its meticulously planned three-tier amenity space. The terrace level is an oasis of relaxation, boasting a Chit-chat Corner for social interactions, a Yoga Deck for wellness enthusiasts, and a Party Lawn for celebratory moments. For those seeking a balance of work and leisure, the Working Pods offer a quiet retreat, while the Paved Walkway and Leisure Lawn invite leisurely strolls.
Descending to the podium level, residents can unwind on the Stepping Stone Walkway or enjoy quality time at the Leisure/Celebration Lawn. The ground floor is dedicated to family fun with a dedicated Kids' Play Area and Play Lawn.
Beyond the expansive green spaces, Empire Meghna offers a range of modern conveniences, including a well-equipped Fitness Center to keep you in shape, an EV charging station for eco-conscious living, and a cozy Coffee Corner in the lobby for those delightful morning or evening breaks.
The heart of the project lies in its premium 2 BHK apartments, thoughtfully designed to maximize space and natural light. With configurations ranging from 609 to 701 square feet, these homes offer the perfect blend of comfort and elegance.
Empire Meghna is more than just a residential address; it's a lifestyle statement. Experience the epitome of luxury living in the heart of Mumbai.
Keystone LIV Rating
Rated by Keystone LIV advisors on location, developer track record, layouts and value.
Download the Empire Meghna – 0 brochureFloor plans, price sheet and project details in one PDF.
Price & Floor Plans
Unit-wise agreement prices for Empire Meghna – 0
1 BHKApartment
430 sq.ft.carpet
Price on request
2 BHKApartment
553 sq.ft.carpet
Price on request
2 BHKApartment
609 sq.ft.carpet
₹ 2.03 Cr
2 BHKApartment
630 sq.ft.carpet
Price on request
2 BHKApartment
652 sq.ft.carpet
Price on request
2 BHKApartment
685 sq.ft.carpet
Price on request
2 BHKApartment
701 sq.ft.carpet
₹ 2.40 Cr
Prices are agreement value; stamp duty, registration and GST are extra. Get the cost sheet for the all-inclusive price.
Floor Plans & Master Layout
Price Comparison (₹ per sq.ft)
Empire Meghna – 0
₹ 34,237/sq.ft
Borivali West average
₹ 32,673/sq.ft
Mumbai average
₹ 31,326/sq.ft
This project is priced 5% above the Borivali West average.
Average of starting price ÷ carpet area across 135 live projects on Keystone LIV. Indicative only.
Get the best price
Talk to a Keystone LIV advisor — free, no obligation.
Gallery
Photos, master layout and video of Empire Meghna – 0
Master Layout
Photos 3 photos · 2 amenity photos
Amenities
22 amenities and facilities at Empire Meghna – 0
Amenities
-
 Banquet Hall
-
 Cafeteria
-
 Club house
-
 Fitness Corner
-
 Gym
-
 Jogging Track
-
 Kids Play Area
-
 Library
-
 Party Lawn
-
 Sports Courts
-
 Swimming Pool
-
 Yoga Zone
Facilities
-
 24*7 Water
-
 Gas Pipeline
-
 Gated Society
-
 Internet / WiFi
-
 No open drainage around
-
 Parking
-
 Power Back Up
-
 RWH
-
 Security System
-
 Waste Disposal
Location
Where Empire Meghna – 0 is and what is close by
Behind Ganesh Mandir, Vazira Village, L.T. Road, Borivali West, Mumbai
About Borivali West
Borivali is a massive residential suburb often called the "Gateway to the National Park." The West is known for its shopping hubs and the Gorai Creek, while the East provides direct access to nature. Highlights include the Sanjay Gandhi National Park, the Kanheri Caves, and the Pagoda in Gorai. It is a major railway terminus, ensuring that residents have easy access to the entire Western line.
Borivali West Location Offers Proximity To:
-
Borivali (West) Metro Station
-
Eksar Metro Station
-
Borivali Metro Station
-
Shimpoli Metro Station
-
Borivali Railway Station
-
Gokul Hotel Borivali (W) Bus Stop
Popular Landmarks in Borivali West
-
Burger King
-
Borivali Biryani Centre ( Chikuwadi ) BBC
-
The Veg Treat II
-
Mexichino restaurant
Schools and Colleges in Borivali West
-
St. Lawrence High School
-
Swami Vivekanand International School
-
Ryan International School, Kandivali East, Mumbai - CBSE
-
ORCHIDS The International School - Borivali
-
VEDANT INTERNATIONAL TODDLER TECH PRE SCHOOL
-
M.J. Junior College
-
Gokhale Educational Society's
Hospitals in Borivali West
-
Apex Superspeciality Hospitals - Best Hospital in Borivali
-
Lotus Superspeciality Hospital
-
Sohum Eye Care Centre | Unit of Dr Agarwals Eye Hospital
-
Thunga Hospital
-
Phoenix Hospitals PVT.LTD.
Shopping and Entertainment in Borivali West
-
Growel's 101 Mall
-
Raghuleela Mega Mall Kandivali West
-
Reliance Mall
-
ZUDIO – Utopia Garden Grove Mall, Borivali
RERA
Registration details and documents for Empire Meghna – 0
- RERA No.
- P51800055775
- Registered with
- MahaRERA
- Possession
- Mar 2027
- Status
- Under Construction
- Promoter
- Empire Realty
Documents for Empire Meghna – 0
- Proforma Sale AgreementEmpire Meghna – 0 Proforma Sale Agreement
- Proforma Allotment LetterEmpire Meghna – 0 Proforma Allotment Letter
- Layout PlanEmpire Meghna – 0 Layout Plan
- Legal Title ReportEmpire Meghna – 0 Legal Title Report
- Commencement CertificateEmpire Meghna – 0 Commencement Certificate
You can verify the registration, approvals and project progress on the RERA website using the number above. Open MahaRERA website ↗
Home Loan
Estimate your monthly EMI and compare bank rates
Your monthly EMI
- Principal
- Total interest
- Total payable
Indicative EMI. The loan amount starts at 80% of the starting price; actual rates depend on the bank and your profile.
Banks offering home loans
-
 Aditya Birla Capital8.00% - 13.00%
-
 Axis Bank Home Loan7.60% - 8.05%
-
 Bajaj Finserv7.70% - 14.00%
-
 Bank of Baroda7.45% - 8.80%
-
 Citi Bank6.50% - 7.40%
-
 HDFC Home Loans8.60% - 9.50%
-
 ICICI Bank8.40% - 9.45%
-
 LIC Housing Finanace8.00% - 9.25%
-
 PNB Housing8.25% - 11.20%
-
 SBI Home Loans8.05%-8.55%
About Empire Realty
The developer behind Empire Meghna – 0

- 4.5 ★Developer rating
- 19 yearsExperience (since 2007)
- 6Live projects
Locations
Mumbai
Empire Realty one of the leading real estate company grounded in Mumbai, the megacity of dreams. Our focus is on erecting aesthetically and structurally remarkable systems. A full service landholding company that offers the stylish domestic and marketable parcels. We operate with a belief that everyone deserves a better life. Over the once four decades Empire Realty has delivered further than 60 systems where thousands of happy guests live.
Our systems are erected to give exceptional life gests , security and value. Our moxie in land accession, understanding the client needs, prosecution capabilities including the appointment of engineers, contrivers, design directors along with exceptional deals and after deals service has helped as to be counted among the forerunners in real estate development. Empire Realty parcels have seen the loftiest rate of capital appreciation and have given our guests an asset to enjoy for life.
More projects by Empire Realty
All Empire Realty projects in Mumbai →
FAQs
Quick answers about Empire Meghna – 0
Where is Empire Meghna – 0 located?
Empire Meghna – 0 is located at Behind Ganesh Mandir, Vazira Village, L.T. Road, Borivali West, Mumbai.
What is the price of Empire Meghna – 0?
Prices at Empire Meghna – 0 range from ₹ 2.03 Cr – 2.40 Cr (agreement value). Homes are available as 1, 2 BHK.
Which configurations are available at Empire Meghna – 0?
The project offers 1, 2 BHK homes. Carpet areas range from 430 – 701 sq.ft.
What is the RERA number of Empire Meghna – 0?
The RERA registration number of Empire Meghna – 0 is P51800055775.
When is the possession of Empire Meghna – 0?
Possession is expected by Mar 2027, as per the RERA registration.
Who is the developer of Empire Meghna – 0?
Empire Meghna – 0 is developed by Empire Realty. The developer has been in real estate since 2007.
How many floors does Empire Meghna – 0 have?
The project has G + 2P + 15 floors. It is spread across 0.38 acres.
What amenities does Empire Meghna – 0 offer?
Amenities include Banquet Hall, Cafeteria, Club house, Fitness Corner, Gym, Jogging Track, Kids Play Area, Library and more.
Which banks give home loans for Empire Meghna – 0?
Home loans are available from Aditya Birla Capital, Axis Bank Home Loan, Bajaj Finserv, Bank of Baroda, Citi Bank, among others. Our team can help you compare offers.
How do I book a site visit to Empire Meghna – 0?
Use "Schedule Site Visit" on this page or call +91 70456 70457. Keystone LIV arranges a free guided visit, with pick-up on request.
Compare Empire Meghna – 0 with similar projects
Price, size and possession side by side
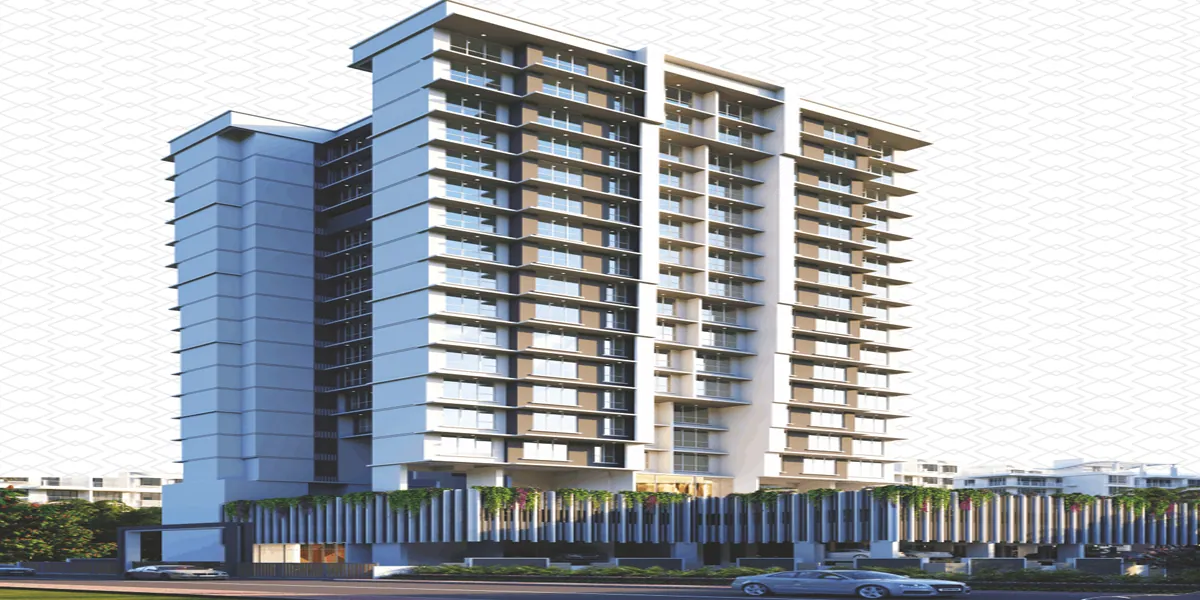 Empire MeghnaThis project
Borivali West |
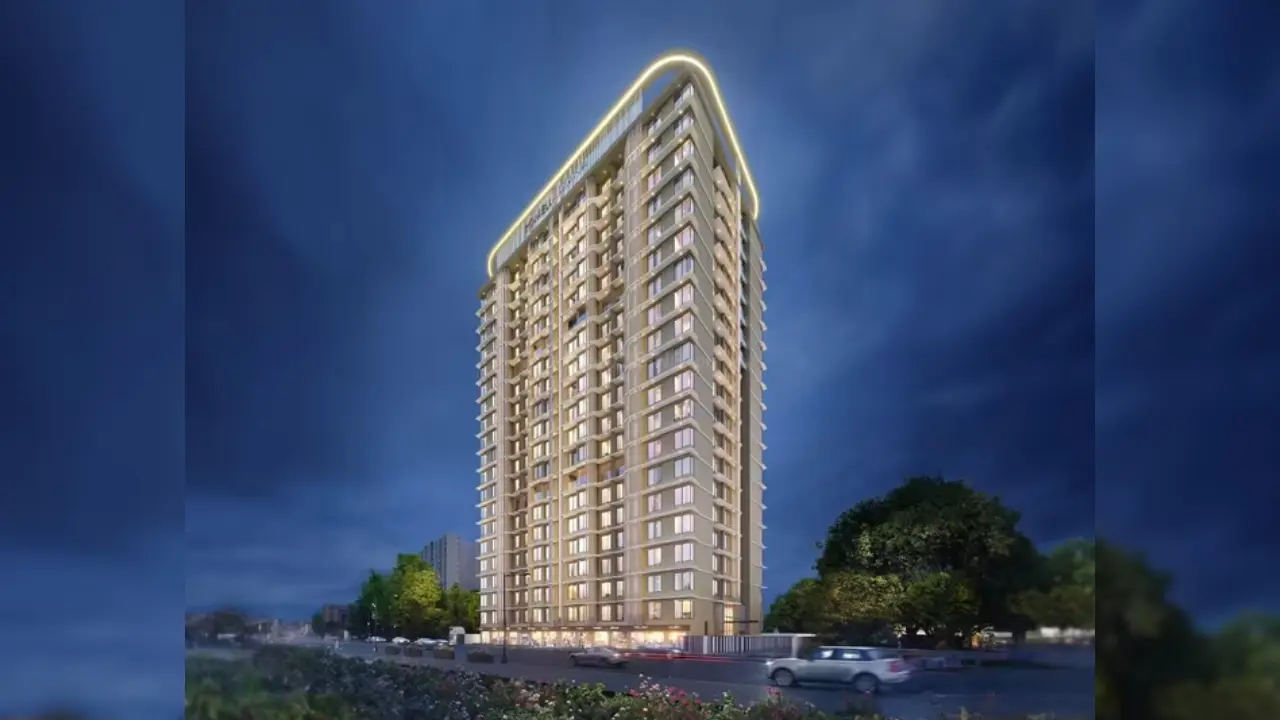 Romell Ariana Borivali West |
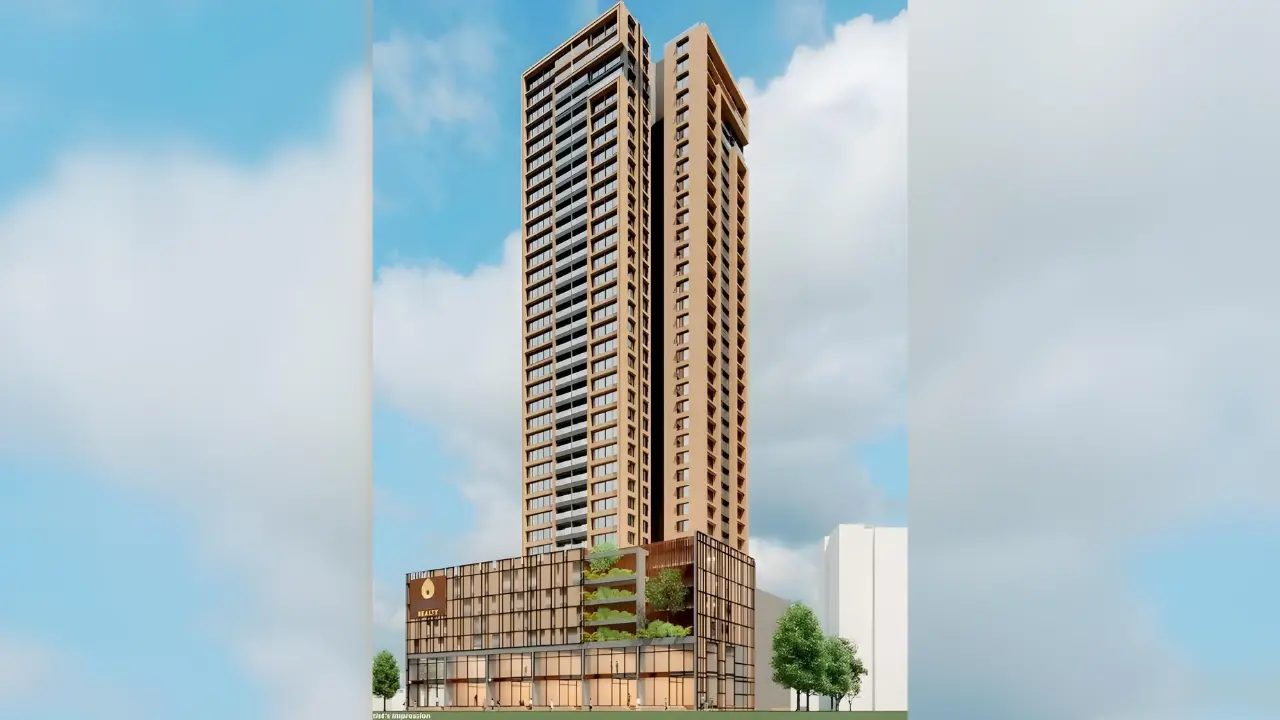 Inspira Aura Borivali West |
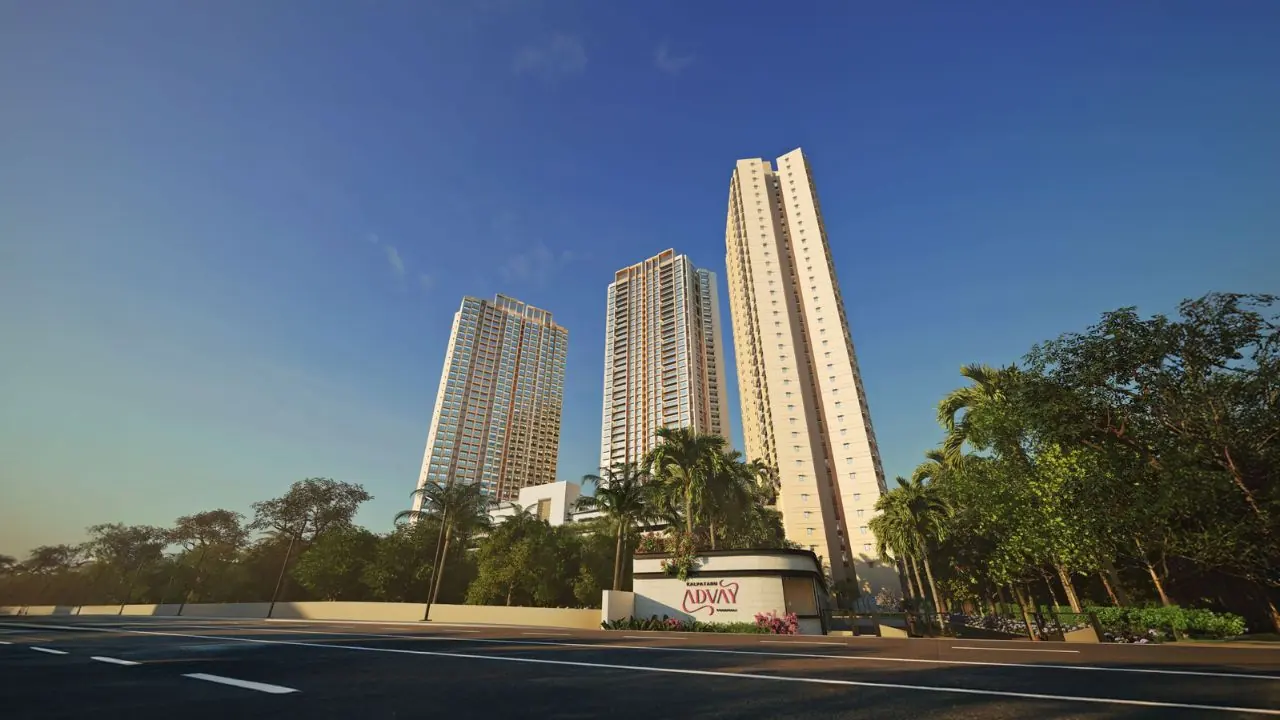 Kalpataru Advay Borivali West |
|
|---|---|---|---|---|
| Price | ₹ 2.03 Cr – 2.40 Cr | ₹ 1.89 Cr – 1.95 Cr | ₹ 2.60 Cr – 3.83 Cr | ₹ 3.05 Cr – 5.95 Cr |
| Price / sq.ft | ₹ 47,209 | ₹ 27,713 | ₹ 42,904 | ₹ 39,052 |
| Configurations | 1, 2 BHK | 2 BHK | 2, 3 BHK | 2, 3, 4 BHK |
| Carpet Area | 430 – 701 sq.ft | 682 – 701 sq.ft | 606 – 1,108 sq.ft | 781 – 1,800 sq.ft |
| Possession | Mar 2027 | Dec 2028 | Mar 2029 | Jun 2030 |
| Developer | Empire Realty · 4.5★ | Romell Group · 3.5★ | Inspira Realty · 4★ | Kalpataru Group · 3.5★ |
| View Details | View Details | View Details |
Similar projects near Borivali West
More new projects in and around Western Mumbai
 New Project
 New Project
 New Project
 New Project
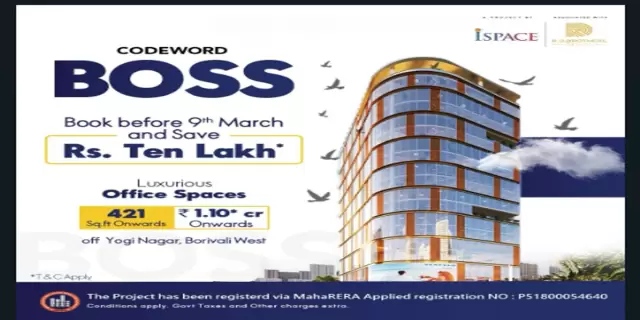
Codeword Boss
by I space Realty and R D Brothers Realty
Borivali West, Mumbai
₹ 1.10 Cr
Commercial Office
 New Project
 New Project
Related to your search
Recently Launched in Western Mumbai
- Arvind Goregaon west Goregaon West
- UK Celestique Gardens Goregaon East
- L&T Ahana Malad East
- Nexsa Capital Andheri East
- Rustomjee Ozone Skye Goregaon West
- Sejal City Goregaon East
- Konark Zen Pristine Borivali West
- PCPL You and I Andheri West
Popular Projects in Western Mumbai
- Arvind Goregaon west Goregaon West
- UK Celestique Gardens Goregaon East
- L&T Ahana Malad East
- Nexsa Capital Andheri East
- Rustomjee Ozone Skye Goregaon West
- Sejal City Goregaon East
- Konark Zen Pristine Borivali West
- PCPL You and I Andheri West
Ready to Move in Western Mumbai
- Lodha Unica Jogeshwari West
- Paradigm kandivali West Mahavir nagar Kandivali West
- Kolte patil bangur nagar Goregaon West
- Parijat Hill View Borivali East
- Om Shree Ganesh Goregaon East
- K Raheja Residency Malad East
- Nahalchand Laloochand Aryavarta Kandivali West
- Rodium Xpoint Kandivali West
Under Construction in Western Mumbai
- Lodha Eternis Andheri East
- Dream India Jogeshwari West Jogeshwari West
- Haware Intelligentia Axis Borivali East
- Raheja Interface Heights Malad West
- Forum Serendipity Bandra East
- Sejal City Goregaon East
- RNA Auroville Santacruz West
- Codename Home Square Andheri West
Popular searches
1 BHK flats in Borivali West2 BHK flats in Borivali WestFlats for sale in Borivali WestReady to move flats in Borivali WestUnder construction flats in Borivali WestFlats for sale in Western MumbaiEmpire Realty projects in MumbaiFlats for sale in MumbaiFlats for sale in Andheri WestFlats for sale in Malad WestFlats for sale in Kandivali WestFlats for sale in Goregaon WestFlats for sale in Virar WestFlats for sale in Vile Parle EastFlats for sale in Andheri EastFlats for sale in Goregaon East

