
 New Project
RERA Registered
Details shared upfrontZero Brokerage
No extra chargesSite Visits
Guided by expertsHome Loans
Compare banks →Interiors
Design your home →Overview
Key facts, highlights and our rating for Dream Mumbai Dreams
- 1.5 AcresLand Parcel
- 35Floors
- ₹ 22,439Avg. Price / sq.ft
- coveredParking
About Dream Mumbai Dreams
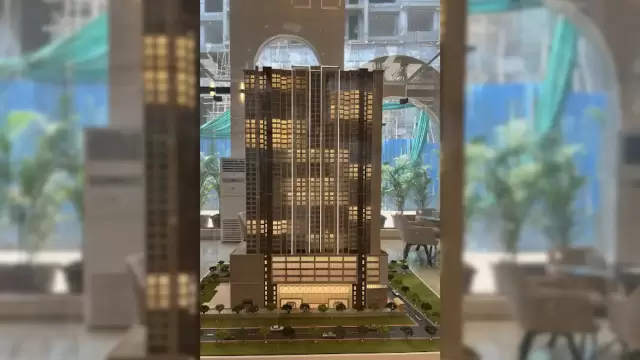
Dream Mumbai Dreams – New Launch in Jogeshwari West by Dream India
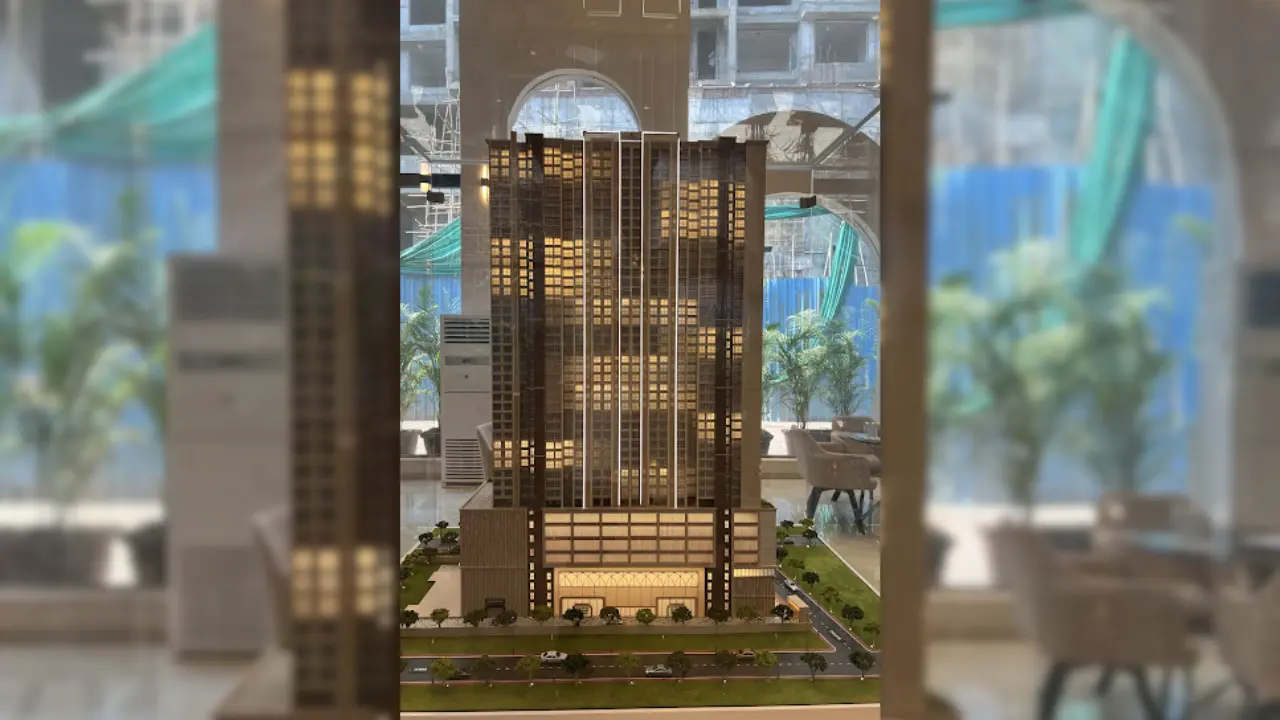
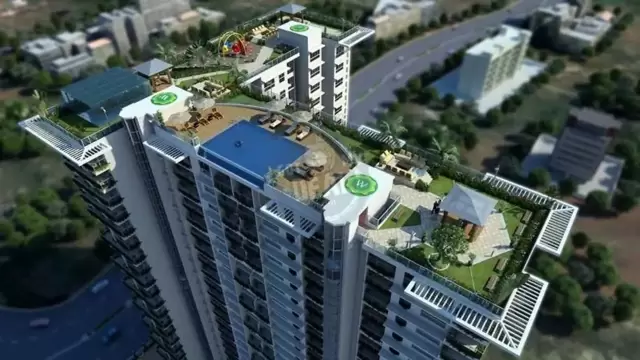
Welcome to Mumbai Dreams, a landmark new launch by Dream India Developer in Jogeshwari West, Mumbai. Sprawled across 1.5 acres, this premium project features a striking 35-storey tower, making it the tallest residential building in the area. Choose from 1, 2, and 3 BHK luxury residences, including Jodi flats, thoughtfully designed to elevate your lifestyle.
📍 Prime Location:
Located bang on SV Road and close to the Western Express Highway, the project ensures unmatched connectivity. Just 2 mins from the Metro Station, 5 mins from the railway station, and near Link Road, Mumbai Dreams places you in the heart of it all. Top schools, hospitals, and shopping hubs are within easy reach.
🏢 Mumbai Dreams Highlights:
-
Iconic Tower with approx. 35 Storeys – Tallest in Jogeshwari West
-
1 BHK: 410 sq.ft. – ₹92 Lacs*
-
2 BHK: 620 sq.ft. – ₹1.41 Cr*
-
3 BHK: 830 sq.ft. – ₹2.04 Cr*
-
Spacious Jodi Flats Available
Mumbai Dreams Amenities:
Enjoy 30+ lifestyle amenities including a modern gym, landscaped gardens, leisure pools, and more. Every home comes with luxurious finishes and thoughtfully planned layouts.
Live Elevated. Live Inspired – Only at Mumbai Dreams.
Keystone LIV Rating
Rated by Keystone LIV advisors on location, developer track record, layouts and value.
Download the Dream Mumbai Dreams brochureFloor plans, price sheet and project details in one PDF.
Price & Floor Plans
Unit-wise agreement prices for Dream Mumbai Dreams
1 BHKApartment
410 sq.ft.carpet
₹ 92.00 Lac
2 BHKApartment
620 sq.ft.carpet
₹ 1.41 Cr
3 BHKApartment
830 sq.ft.carpet
₹ 2.04 Cr
Prices are agreement value; stamp duty, registration and GST are extra. Get the cost sheet for the all-inclusive price.
Price Comparison (₹ per sq.ft)
Dream Mumbai Dreams
₹ 22,742/sq.ft
Jogeshwari West average
₹ 31,266/sq.ft
Mumbai average
₹ 31,326/sq.ft
This project is priced 27% below the Jogeshwari West average.
Average of starting price ÷ carpet area across 23 live projects on Keystone LIV. Indicative only.
Get the best price
Talk to a Keystone LIV advisor — free, no obligation.
Amenities
15 amenities and facilities at Dream Mumbai Dreams
Amenities
-
 Club house
-
 Fitness Corner
-
 Gym
-
 Jogging Track
-
 Kids Play Area
-
 Swimming Pool
-
 Yoga Zone
Facilities
-
 24*7 Water
-
 Gas Pipeline
-
 Gated Society
-
 Lift
-
 No open drainage around
-
 Parking
-
 Power Back Up
-
 Security System
Location
Where Dream Mumbai Dreams is and what is close by
Jogeshwari West, Mumbai
About Jogeshwari West
A central suburb known for its strategic connectivity via the Western Express Highway and the JVLR. The East is home to the historic Jogeshwari Caves, while the West is a dense residential hub. Highlights include the scenic "pink" trumpet tree blossoms in the spring and its role as a gateway to the Aarey Colony. It offers a more affordable alternative to the neighboring Andheri and Goregaon areas.
Jogeshwari West Location Offers Proximity To:
-
Jogeshwari Railway Station (E)
-
Oshiwara Metro Station
-
Lower Oshiwara Metro Station
-
Mahatma Gandhi Vidyalaya Bus Stop
-
Jogeshwari Bus Stop
-
Jogeshwari Police Station Bus Stop
-
Mhadeshwar Mandir Bus Stop
-
Oshiwara Police Station Bus Stop
Popular Landmarks in Jogeshwari West
-
Jaffer Bhai's Delhi Darbar
-
Doolally Taproom - Andheri
-
Glocal Junction Andheri
-
Joey's Pizza
-
Markaz Restaurant
Schools and Colleges in Jogeshwari West
-
Bhavan's College
-
Millat High School
-
Shree Chandulal Nanavati Vinay Mandir (Nanavati School)
-
Billabong High International School
-
Nikunj hall,SMT. R. N. SHETH VIDYAMANDIR
-
M V Mandalis Colleges of Commerce and Science
-
K.H.M.W COLLEGE OF COMMERCE
Hospitals in Jogeshwari West
-
Millat Nursing Home
-
SBS Multi-Speciality Hospital
-
Kokilaben Dhirubhai Ambani Hospital and Medical Research Institute
-
Mallika Hospital
-
Nanavati Max Super Speciality Hospital Mumbai
Shopping and Entertainment in Jogeshwari West
-
Infiniti Mall
-
Oberoi Mall
-
Inorbit Mall Malad
-
Fun Republic Mall
-
Citi Mall
Home Loan
Estimate your monthly EMI and compare bank rates
Your monthly EMI
- Principal
- Total interest
- Total payable
Indicative EMI. The loan amount starts at 80% of the starting price; actual rates depend on the bank and your profile.
Banks offering home loans
-
 Aditya Birla Capital8.00% - 13.00%
-
 Axis Bank Home Loan7.60% - 8.05%
-
 Bajaj Finserv7.70% - 14.00%
-
 Bank of Baroda7.45% - 8.80%
-
 Citi Bank6.50% - 7.40%
-
 HDFC Home Loans8.60% - 9.50%
-
 ICICI Bank8.40% - 9.45%
-
 LIC Housing Finanace8.00% - 9.25%
-
 PNB Housing8.25% - 11.20%
-
 SBI Home Loans8.05%-8.55%
About Dream India Group
The developer behind Dream Mumbai Dreams

- 4 ★Developer rating
- 17 yearsExperience (since 2009)
- 3Live projects
Locations
Mumbai
Dream India Group is one of the leading real estate companies in Telangana with three services and over 150 workers. The Group celebrates 8 times of service excellence this time. They've established themselves as titans in the real estate assiduity with 11 inconceivable systems that are a evidence to the company gospel of Trust, trustability, Affordability and Credibility. En route to success, their unique business model is further to do with meeting the musts and investment openings of the average Indian middle class ménage. They're proud to have an edge over the challengers as utmost of them feed to the upper-middle or upper- class of society.
More projects by Dream India Group
New Project
 New Project
Dream India Jogeshwari West
by Dream India Group
Jogeshwari West, Mumbai
₹ 92.00 Lac – 2.04 Cr
1, 2, 3 BHK Apartment
FAQs
Quick answers about Dream Mumbai Dreams
Where is Dream Mumbai Dreams located?
Dream Mumbai Dreams is located at Jogeshwari West, Mumbai.
What is the price of Dream Mumbai Dreams?
Prices at Dream Mumbai Dreams range from ₹ 92.00 Lac – 2.04 Cr (agreement value). Homes are available as 1, 2, 3 BHK.
Which configurations are available at Dream Mumbai Dreams?
The project offers 1, 2, 3 BHK homes. Carpet areas range from 410 – 830 sq.ft.
When is the possession of Dream Mumbai Dreams?
Possession is expected by Dec 2028, as per the RERA registration.
Who is the developer of Dream Mumbai Dreams?
Dream Mumbai Dreams is developed by Dream India Group. The developer has been in real estate since 2009.
How many floors does Dream Mumbai Dreams have?
The project has 35 floors. It is spread across 1.5 acres.
What amenities does Dream Mumbai Dreams offer?
Amenities include Club house, Fitness Corner, Gym, Jogging Track, Kids Play Area, Swimming Pool, Yoga Zone and more.
Which banks give home loans for Dream Mumbai Dreams?
Home loans are available from Aditya Birla Capital, Axis Bank Home Loan, Bajaj Finserv, Bank of Baroda, Citi Bank, among others. Our team can help you compare offers.
How do I book a site visit to Dream Mumbai Dreams?
Use "Schedule Site Visit" on this page or call +91 70456 70457. Keystone LIV arranges a free guided visit, with pick-up on request.
Compare Dream Mumbai Dreams with similar projects
Price, size and possession side by side
 Dream Mumbai DreamsThis project
Jogeshwari West |
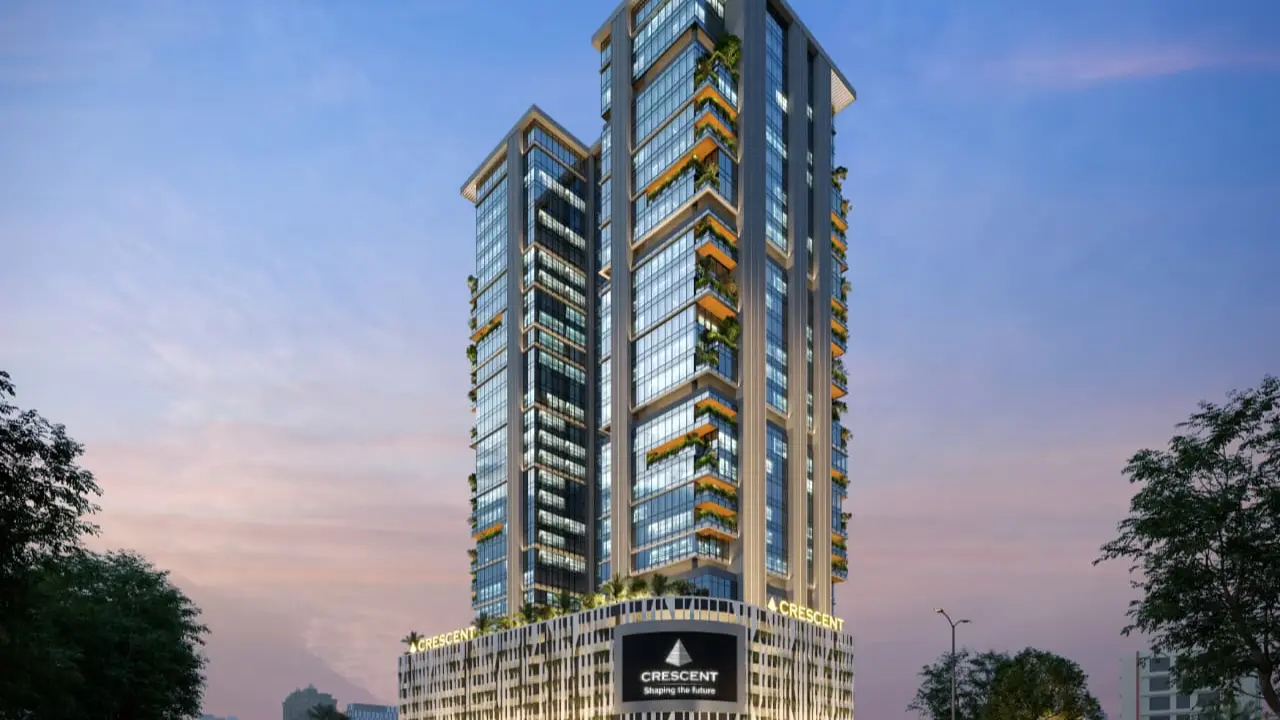 Crescent WTC Jogeshwari West |
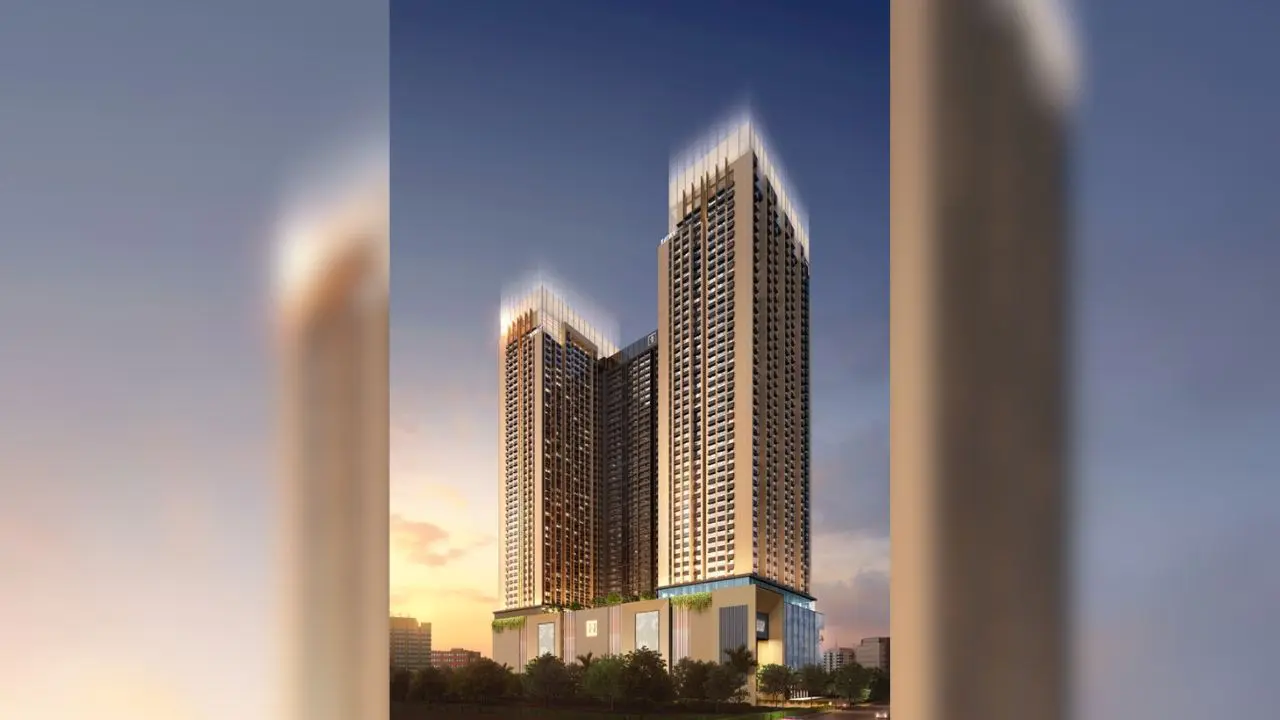
 Dream Signature Jogeshwari West |
 Paradigm Antalya Jogeshwari West |
|
|---|---|---|---|---|
| Price | ₹ 92.00 Lac – 2.04 Cr | ₹ 1.20 Cr | ₹ 2.15 Cr | ₹ 97.32 Lac – 3.42 Cr |
| Price / sq.ft | ₹ 22,439 | ₹ 26,087 | ₹ 25,029 | ₹ 27,806 |
| Configurations | 1, 2, 3 BHK | Commercial Office | 3 BHK | 1, 2, 3, 4 BHK |
| Carpet Area | 410 – 830 sq.ft | 460 – 1,150 sq.ft | 859 sq.ft | 350 – 1,087 sq.ft |
| Possession | Dec 2028 | Under Construction | Dec 2029 | Dec 2028 |
| Developer | Dream India Group · 4★ | Crescent Group · 4.5★ | Dream India Group · 4★ | Paradigm Realty · 4★ |
| View Details | View Details | View Details |
Similar projects near Jogeshwari West
More new projects in and around Western Mumbai

Related to your search
Recently Launched in Western Mumbai
- Arvind Goregaon west Goregaon West
- UK Celestique Gardens Goregaon East
- L&T Ahana Malad East
- Nexsa Capital Andheri East
- Rustomjee Ozone Skye Goregaon West
- Sejal City Goregaon East
- Konark Zen Pristine Borivali West
- PCPL You and I Andheri West
Popular Projects in Western Mumbai
- Arvind Goregaon west Goregaon West
- UK Celestique Gardens Goregaon East
- L&T Ahana Malad East
- Nexsa Capital Andheri East
- Rustomjee Ozone Skye Goregaon West
- Sejal City Goregaon East
- Konark Zen Pristine Borivali West
- PCPL You and I Andheri West
Ready to Move in Western Mumbai
- Lodha Unica Jogeshwari West
- Paradigm kandivali West Mahavir nagar Kandivali West
- Kolte patil bangur nagar Goregaon West
- Parijat Hill View Borivali East
- Om Shree Ganesh Goregaon East
- K Raheja Residency Malad East
- Nahalchand Laloochand Aryavarta Kandivali West
- Rodium Xpoint Kandivali West
Under Construction in Western Mumbai
- Lodha Eternis Andheri East
- Dream India Jogeshwari West Jogeshwari West
- Haware Intelligentia Axis Borivali East
- Raheja Interface Heights Malad West
- Forum Serendipity Bandra East
- Sejal City Goregaon East
- RNA Auroville Santacruz West
- Codename Home Square Andheri West
Popular searches
1 BHK flats in Jogeshwari West2 BHK flats in Jogeshwari West3 BHK flats in Jogeshwari WestFlats for sale in Jogeshwari WestReady to move flats in Jogeshwari WestUnder construction flats in Jogeshwari WestFlats for sale in Western MumbaiDream India Group projects in MumbaiFlats for sale in MumbaiFlats for sale in Borivali WestFlats for sale in Andheri WestFlats for sale in Malad WestFlats for sale in Kandivali WestFlats for sale in Goregaon WestFlats for sale in Virar WestFlats for sale in Vile Parle EastFlats for sale in Andheri East

