
 New Project
RERA Registered
Details shared upfrontZero Brokerage
No extra chargesSite Visits
Guided by expertsHome Loans
Compare banks →Interiors
Design your home →Overview
Key facts, highlights and our rating for Dhanani Powai 2.0
- G + 2Floors
- 20Total Units
- ₹ 26,462Avg. Price / sq.ft
Key Highlights
- Premium deck apartments with serene lake & Aarey-facing views
- Contemporary architectural design with premium specifications
- Luxurious homes for comfort-focused family living
- Suitable for end-users seeking space + lifestyle + address value
- Attractive proposition for investors due to rental & resale liquidity
About Dhanani Powai 2.0
Dhanani Powai 2.0 – Powai, Mumbai
Dhanani Powai 2.0 by Dhanani Group is a premium residential development located in the upscale and fast-evolving neighbourhood of Powai, Mumbai. Known for its scenic lake views, top-tier social infrastructure and cosmopolitan lifestyle, Powai continues to be one of Mumbai’s most desirable residential hubs—and Dhanani Powai 2.0 further enhances this appeal with thoughtfully designed homes and modern amenities.
Who It’s Ideal For
Dhanani Powai 2.0 suits:
-
Working professionals employed in Powai, SEEPZ, BKC, or corporate hubs
-
Family buyers looking for spacious homes with amenities
-
Luxury upgraders seeking branded Powai addresses
-
Investors seeking a stable yield in a premium locality
-
NRI buyers prioritizing value retention & low vacancy
Keystone LIV Rating
Rated by Keystone LIV advisors on location, developer track record, layouts and value.
Download the Dhanani Powai 2.0 brochureFloor plans, price sheet and project details in one PDF.
Price & Floor Plans
Unit-wise agreement prices for Dhanani Powai 2.0
2 BHKApartment
684 sq.ft.carpet
₹ 1.81 Cr
4.5 BHKApartment
1,444 sq.ft.carpet
₹ 3.82 Cr
Prices are agreement value; stamp duty, registration and GST are extra. Get the cost sheet for the all-inclusive price.
Price Comparison (₹ per sq.ft)
Dhanani Powai 2.0
₹ 26,462/sq.ft
Powai average
₹ 34,621/sq.ft
Mumbai average
₹ 31,326/sq.ft
This project is priced 24% below the Powai average.
Average of starting price ÷ carpet area across 32 live projects on Keystone LIV. Indicative only.
Get the best price
Talk to a Keystone LIV advisor — free, no obligation.
Amenities
5 amenities and facilities at Dhanani Powai 2.0
Amenities
-
 Banquet Hall
-
 Pet Park
Facilities
-
 Bed
-
 FAN
-
 Lift
Location
Where Dhanani Powai 2.0 is and what is close by
Powai, Mumbai
About Powai
Originally a quiet lake-side village, Powai has transformed into Mumbai’s premier "start-up hub" and luxury residential node. It is home to the prestigious IIT Bombay and Hiranandani Gardens. Highlights include the scenic Powai Lake, the European-style architecture of Hiranandani, and a vibrant dining and nightlife scene. It offers a unique "walk-to-work" culture and is one of the most cosmopolitan and upscale neighborhoods in the city.
Powai Location Offers Proximity To:
-
Kanjur Marg
-
Vikhroli
-
Saki Naka Metro Station
-
Asalpha Metro Station
-
Vikhroli Railway Station Road Bus Stop
Popular Landmarks in Powai
-
Mirchi & Mime
-
PizzaExpress
-
AB's - Absolute Barbecues | Powai, Mumbai
-
KFC
Schools and Colleges in Powai
-
Gopal Sharma International School
-
Hiranandani Foundation School
-
S M Shetty School, Powai
-
Chandrabhan Sharma College of Arts, Science and Commerce
Hospitals in Powai
-
Dr L H Hiranandani Hospital
-
Zynova Shalby Hospital
-
Holy Spirit Hospital
-
ASG Mumbai Eye Care - Powai, Mumbai
Shopping and Entertainment in Powai
-
R CITY
-
Phoenix Marketcity
-
R Odeon Mall
-
Huma Mall
Home Loan
Estimate your monthly EMI and compare bank rates
Your monthly EMI
- Principal
- Total interest
- Total payable
Indicative EMI. The loan amount starts at 80% of the starting price; actual rates depend on the bank and your profile.
Banks offering home loans
-
 Aditya Birla Capital8.00% - 13.00%
-
 Axis Bank Home Loan7.60% - 8.05%
-
 Bajaj Finserv7.70% - 14.00%
-
 Bank of Baroda7.45% - 8.80%
-
 Citi Bank6.50% - 7.40%
-
 HDFC Home Loans8.60% - 9.50%
-
 ICICI Bank8.40% - 9.45%
-
 LIC Housing Finanace8.00% - 9.25%
-
 PNB Housing8.25% - 11.20%
-
 SBI Home Loans8.05%-8.55%
About Dhanani Group
The developer behind Dhanani Powai 2.0

- 3.5 ★Developer rating
- 45 yearsExperience (since 1981)
- 2Live projects
Locations
Mumbai
Dhanani Group
More projects by Dhanani Group
New Project
FAQs
Quick answers about Dhanani Powai 2.0
Where is Dhanani Powai 2.0 located?
Dhanani Powai 2.0 is located at Powai, Mumbai.
What is the price of Dhanani Powai 2.0?
Prices at Dhanani Powai 2.0 range from ₹ 1.81 Cr – 3.82 Cr (agreement value). Homes are available as 2, 4.5 BHK.
Which configurations are available at Dhanani Powai 2.0?
The project offers 2, 4.5 BHK homes. Carpet areas range from 684 – 1,444 sq.ft.
Who is the developer of Dhanani Powai 2.0?
Dhanani Powai 2.0 is developed by Dhanani Group. The developer has been in real estate since 1981.
How many floors does Dhanani Powai 2.0 have?
The project has G + 2 floors.
What amenities does Dhanani Powai 2.0 offer?
Amenities include Banquet Hall, Pet Park and more.
Which banks give home loans for Dhanani Powai 2.0?
Home loans are available from Aditya Birla Capital, Axis Bank Home Loan, Bajaj Finserv, Bank of Baroda, Citi Bank, among others. Our team can help you compare offers.
How do I book a site visit to Dhanani Powai 2.0?
Use "Schedule Site Visit" on this page or call +91 70456 70457. Keystone LIV arranges a free guided visit, with pick-up on request.
Compare Dhanani Powai 2.0 with similar projects
Price, size and possession side by side
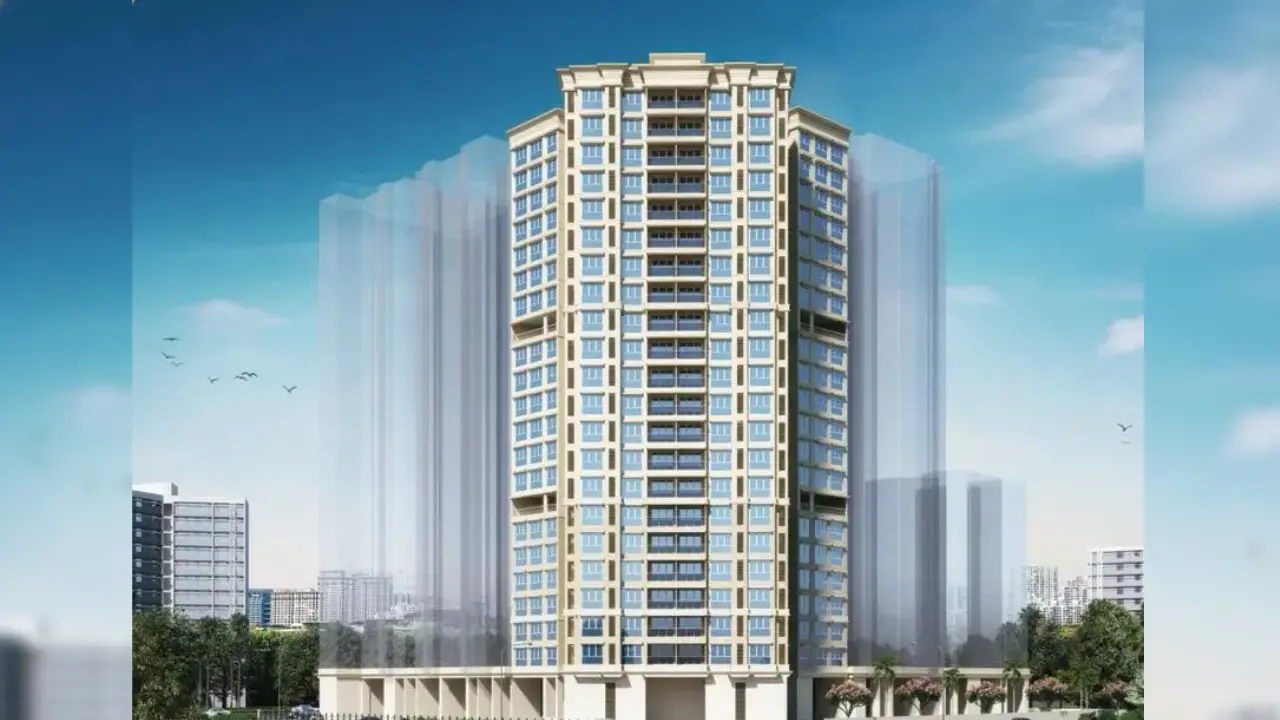 Dhanani Powai 2.0This project
Powai |
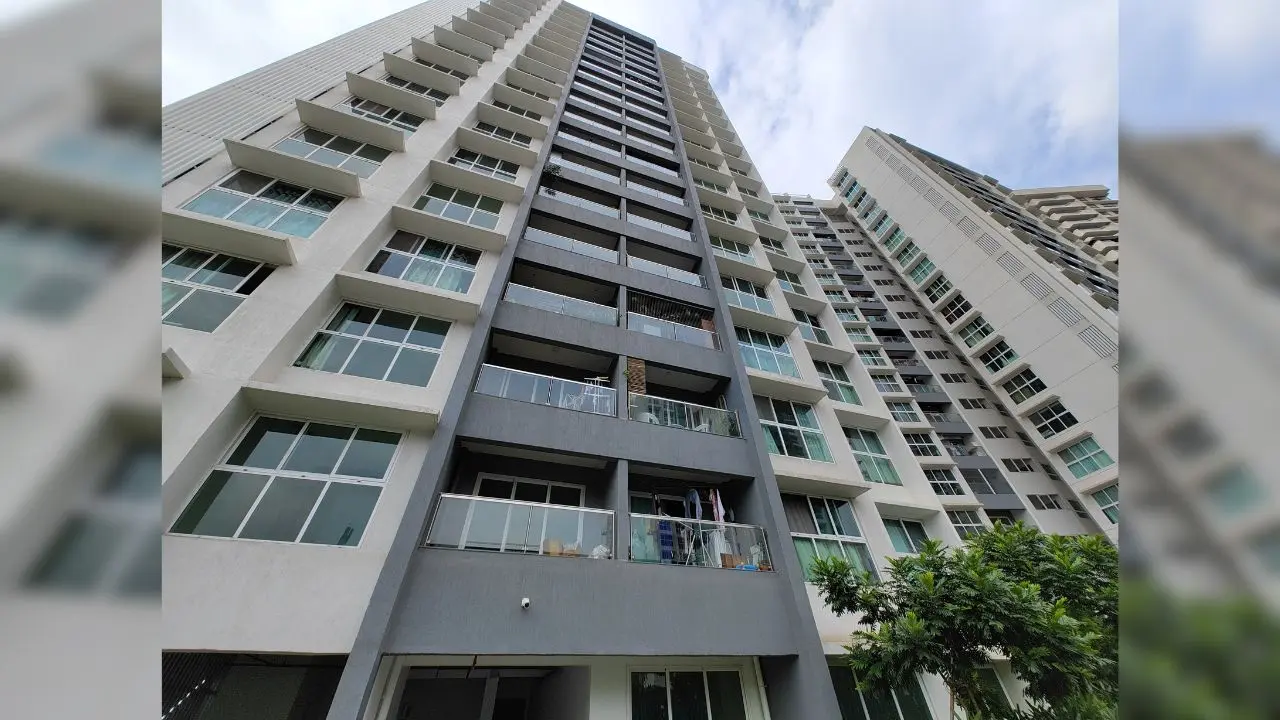 L and T Veridian at Emerald Isle Powai |
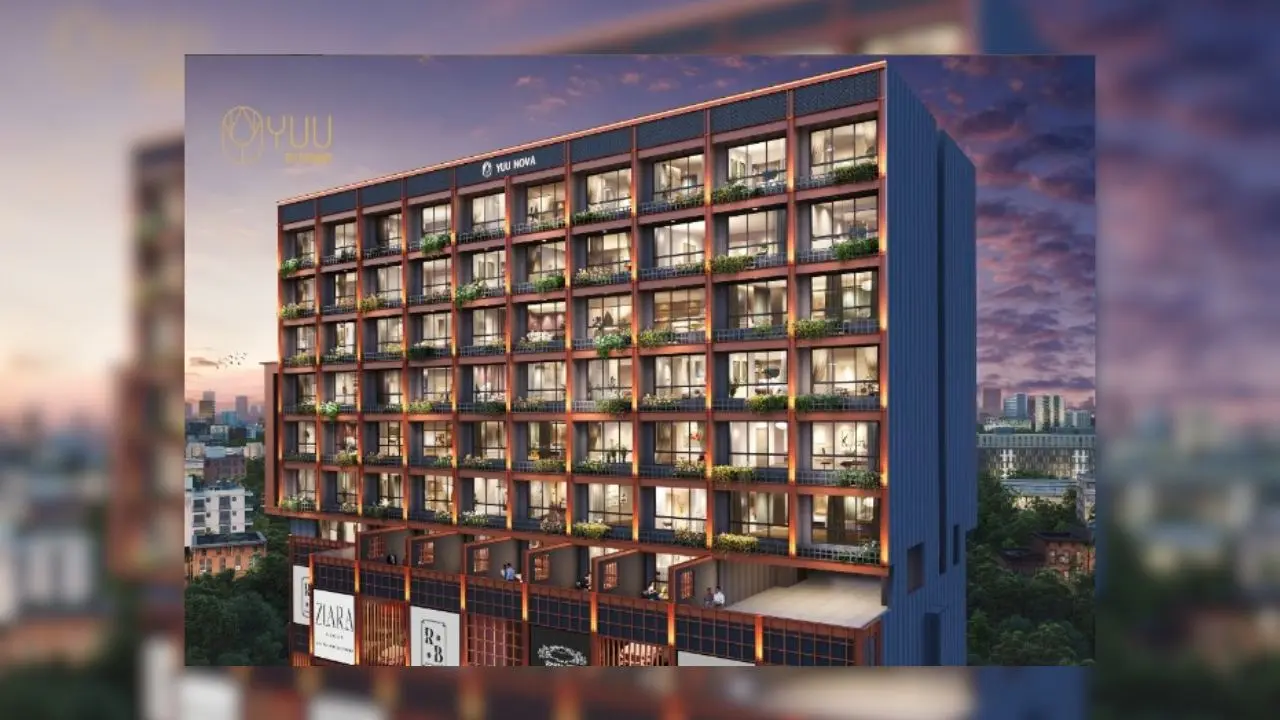 Nahar Yuu Nova Powai |
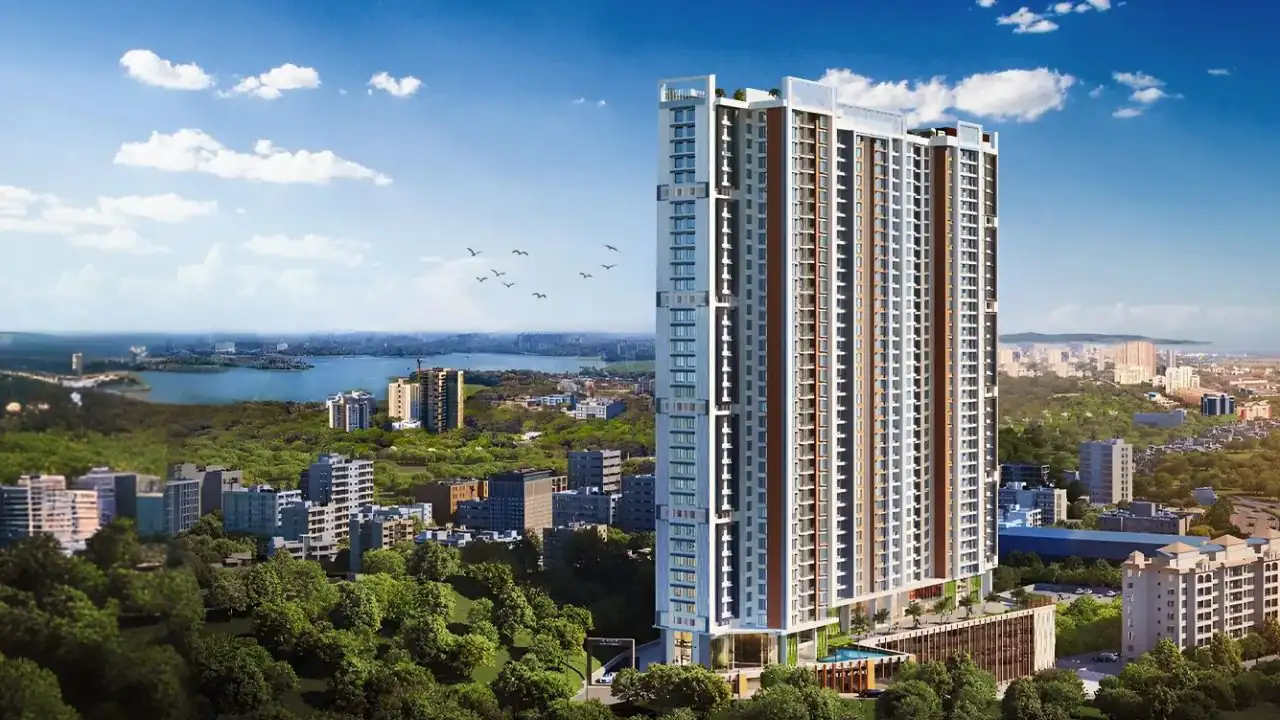 GHP Mars Suncity Powai |
|
|---|---|---|---|---|
| Price | ₹ 1.81 Cr – 3.82 Cr | ₹ 1.21 Cr – 2.65 Cr | ₹ 1.11 Cr – 1.47 Cr | ₹ 1.27 Cr – 2.38 Cr |
| Price / sq.ft | ₹ 26,462 | ₹ 33,705 | ₹ 37,124 | ₹ 30,095 |
| Configurations | 2, 4.5 BHK | 1, 2 BHK | 1 BHK | 1, 2 BHK |
| Carpet Area | 684 – 1,444 sq.ft | 359 – 827 sq.ft | 299 – 396 sq.ft | 422 – 795 sq.ft |
| Possession | Under Construction | Dec 2026 | Dec 2025 | Dec 2025 |
| Developer | Dhanani Group · 3.5★ | L&T Realty · 5★ | Nahar Group · 4★ | GHP Group · 3.5★ |
| View Details | View Details | View Details |
Similar projects near Powai
More new projects in and around South Mumbai


Related to your search
Recently Launched in South Mumbai
- Lotus Aquaria Prabhadevi
- Mahindra BeaconHill Mahalaxmi
- Moraj Shivaji Park Dadar West
- Runwal Malabar Charni Road
- Sattva Sumera Parel
- Godrej Trilogy Worli
- Lodha Aureus Sewri
- Raymond Sion Sion
Popular Projects in South Mumbai
- Lotus Aquaria Prabhadevi
- Mahindra BeaconHill Mahalaxmi
- Moraj Shivaji Park Dadar West
- Runwal Malabar Charni Road
- Sattva Sumera Parel
- Godrej Trilogy Worli
- Lodha Aureus Sewri
- Raymond Sion Sion
Popular searches
2 BHK flats in PowaiFlats for sale in PowaiReady to move flats in PowaiUnder construction flats in PowaiFlats for sale in South MumbaiDhanani Group projects in MumbaiFlats for sale in MumbaiFlats for sale in Dadar WestFlats for sale in Matunga EastFlats for sale in WorliFlats for sale in Mahim WestFlats for sale in GirgaonFlats for sale in ParelFlats for sale in Santacruz EastFlats for sale in Santacruz West

