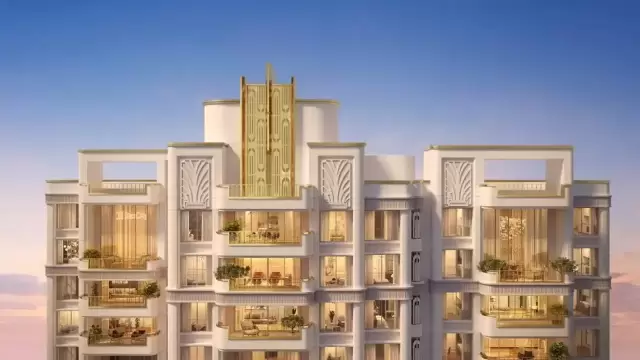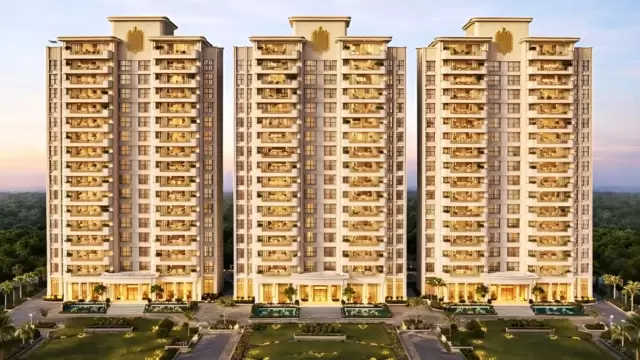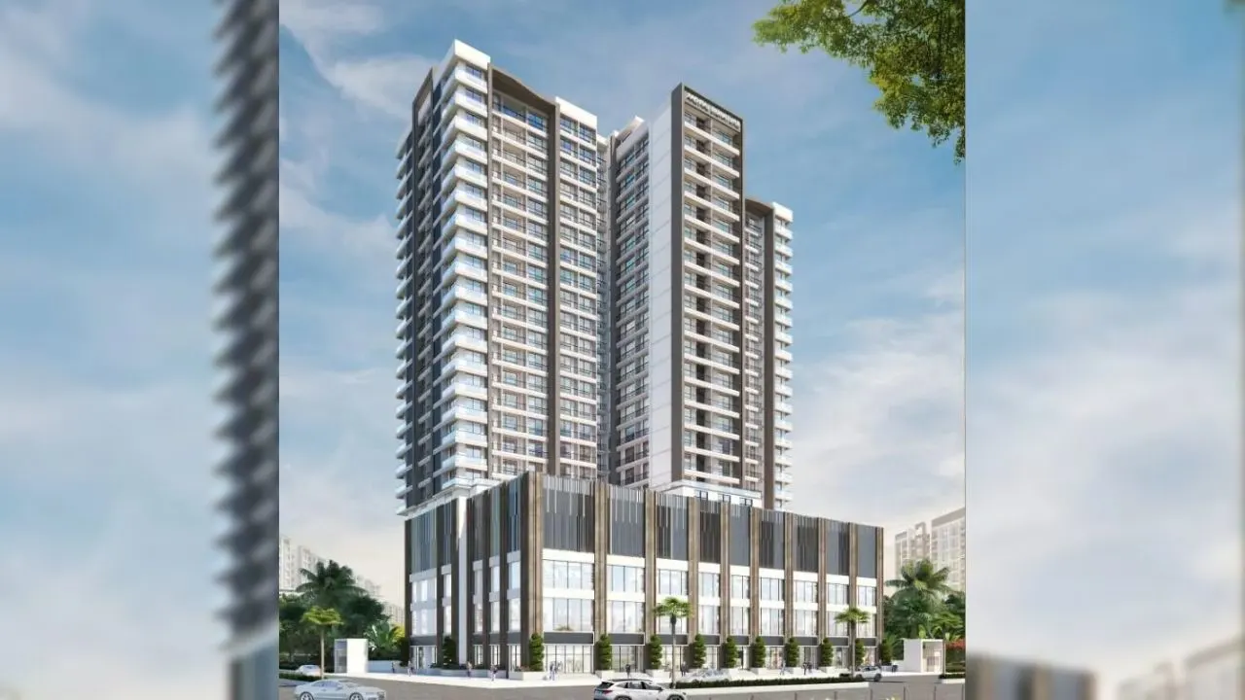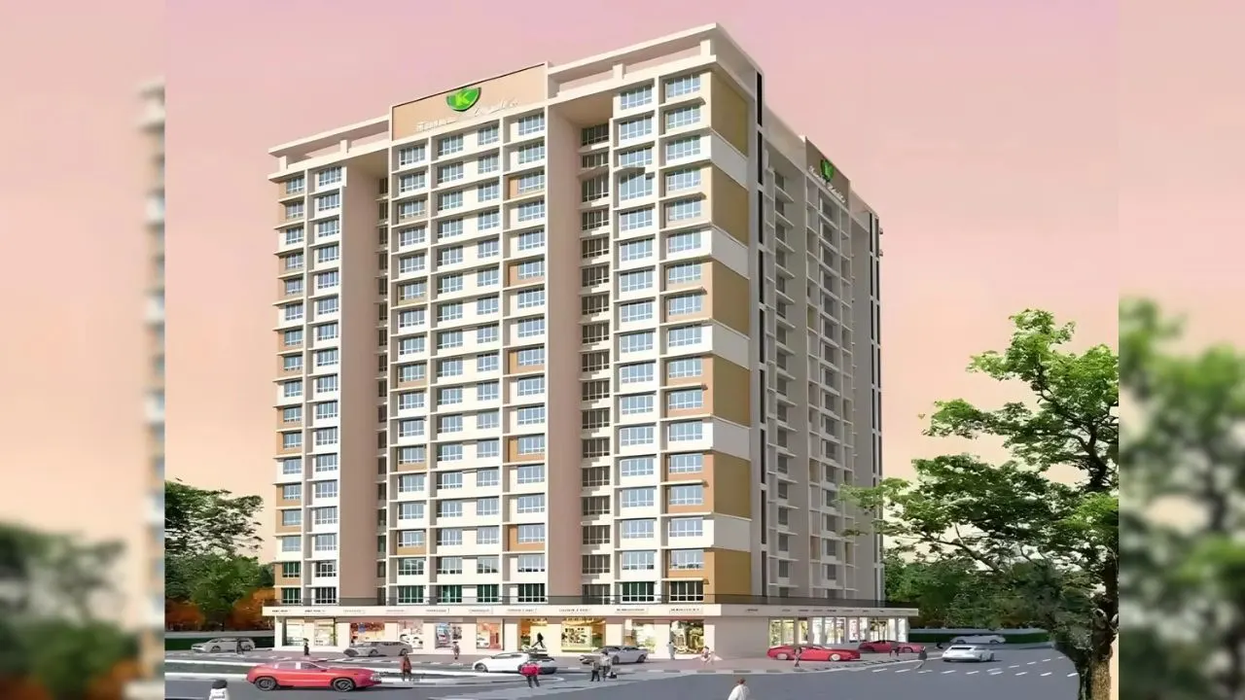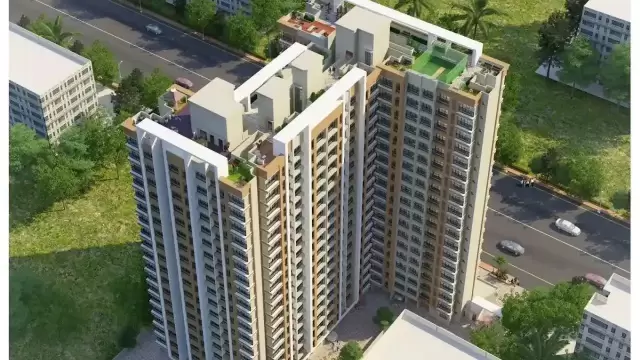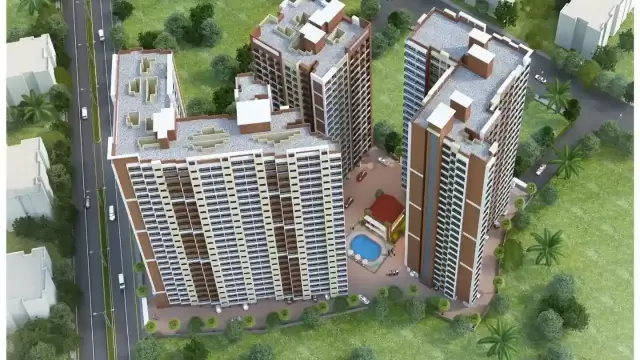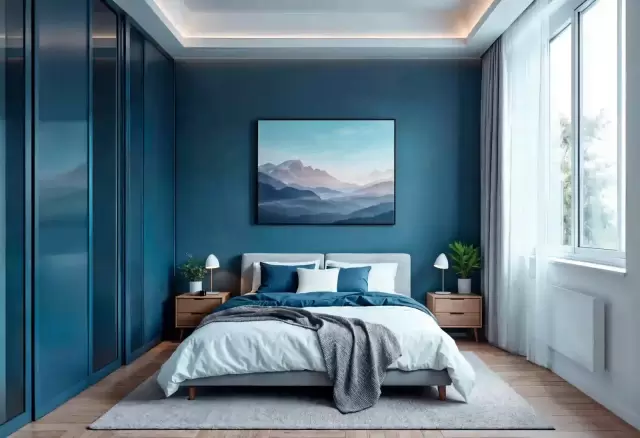
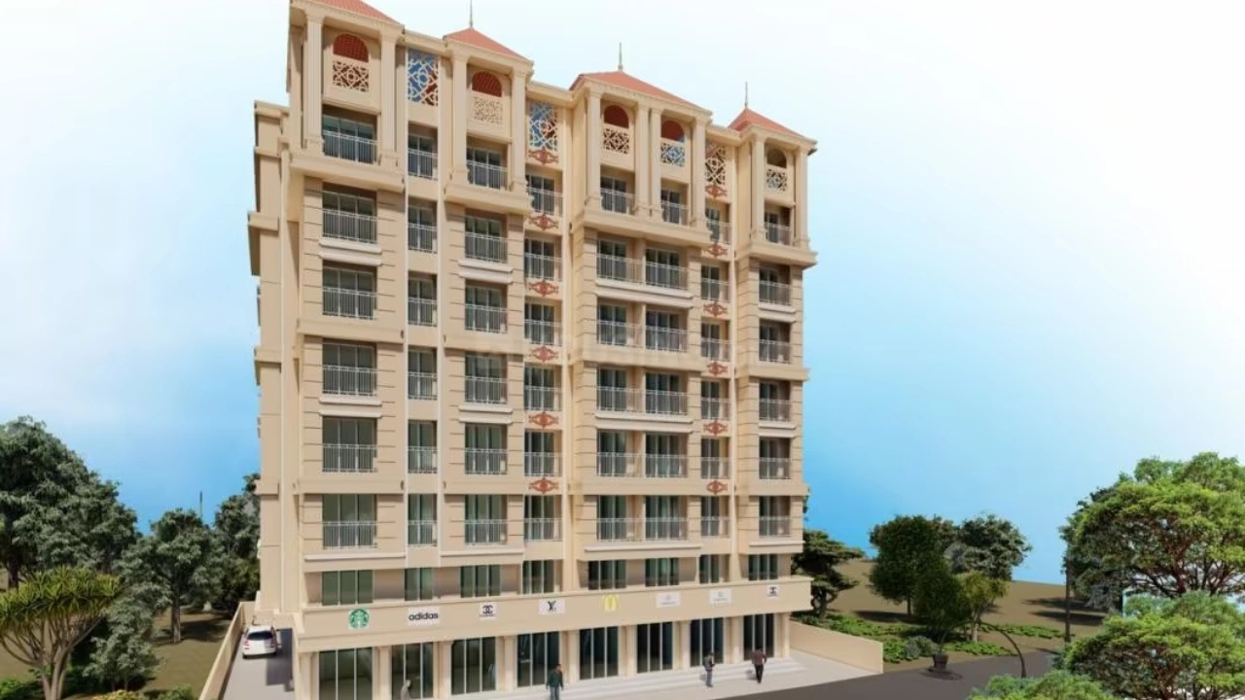
Deep Emerald — photo 1
Under Construction RERA Registered
Map

RERA Registered

Details shared upfront

Zero Brokerage

No extra charges

Site Visits

Guided by experts

Home Loans

Compare banks →

Interiors

Design your home →

Overview

Key facts, highlights and our rating for Deep Emerald

  • 0.17 AcresLand Parcel
  • 8Floors
  • 49 unitsTotal Units
  • ₹ 10,917Avg. Price / sq.ft
  • coveredParking

Keystone LIV Rating

4.0/ 5Overall
  • Recommended4
  • Investment4
  • Livability4

Rated by Keystone LIV advisors on location, developer track record, layouts and value.

Download the Deep Emerald brochureFloor plans, price sheet and project details in one PDF.

Price & Floor Plans

Unit-wise agreement prices for Deep Emerald

1 BHKApartment 43,034 sq.ft.carpet ₹ 46.98 Lac
2 BHKApartment 44,337 sq.ft.carpet ₹ 79.87 Lac

Prices are agreement value; stamp duty, registration and GST are extra. Get the cost sheet for the all-inclusive price.

Get the best price Talk to a Keystone LIV advisor — free, no obligation.

Amenities

10 amenities and facilities at Deep Emerald

Amenities

  • Fitness Corner
  • Gym
  • Jogging Track
  • Kids Play Area
  • Reflexology
  • Yoga Zone

Facilities

  • 24*7 Water
  • Lift
  • Parking
  • Power Back Up

Location

Where Deep Emerald is and what is close by

Get directions ↗

Nalasopara West, Mumbai

About Nalasopara West

One of the most populous suburbs in the region, Nalasopara is known for offering some of the most affordable real estate in the Mumbai suburban network. The West has a historical significance as an ancient port, while the East is a dense residential hub. Highlights include the ancient Chakreshwar Mahadev Temple and the Sopara Stupa. It is a critical residential area for the city’s large commuting workforce.

Nalasopara West Location Offers Proximity To:
  • Nalla Sopara
  • Virar
  • Vasai Road
  • Naigaon
  • Fire Brigade Bus Stop
Popular Landmarks in Nalasopara West
  • Domino's Pizza
  • Zeal Family restaurant
  • Galaxy Hotel
  • The Maratha Darbar Family Restaurant & Bar
Schools and Colleges in Nalasopara West
  • St.Willibrord High School
  • Matrix Academy School, Virar West
  • Rahul International School (RIS) Patankar Park, Nallasopara - CBSE
  • Holy Cross High School
  • St. Anthony's High School
Hospitals in Nalasopara West
  • Vijayalaxmi Hospital
  • APOLLO CHILDRENS HOSPITAL
  • Om Hospital (Children Hospital)
  • Sahayog Hospital And Research Centre
Shopping and Entertainment in Nalasopara West
  • The Capital Mall, Nalasopara East
  • Viva Swastik Mall

RERA

Registration details and documents for Deep Emerald

RERA No.
PM1240002500282
Registered with
MahaRERA
Possession
Dec 2028
Status
Under Construction
Promoter
Lodha Group

Documents for Deep Emerald

  • Proforma Sale AgreementDeep Emerald Proforma Sale Agreement
  • Proforma Allotment LetterDeep Emerald Proforma Allotment Letter
  • Layout PlanDeep Emerald Layout Plan
  • Legal Title ReportDeep Emerald Legal Title Report
  • Commencement CertificateDeep Emerald Commencement Certificate

You can verify the registration, approvals and project progress on the RERA website using the number above. Open MahaRERA website ↗

Home Loan

Estimate your monthly EMI and compare bank rates

Your monthly EMI
Principal
Total interest
Total payable

Indicative EMI. The loan amount starts at 80% of the starting price; actual rates depend on the bank and your profile.

Banks offering home loans

  • Aditya Birla Capital Aditya Birla Capital8.00% - 13.00%
  • Axis Bank Home Loan Axis Bank Home Loan7.60% - 8.05%
  • Bajaj Finserv Bajaj Finserv7.70% - 14.00%
  • Bank of Baroda Bank of Baroda7.45% - 8.80%
  • Citi Bank Citi Bank6.50% - 7.40%
  • HDFC Home Loans HDFC Home Loans8.60% - 9.50%
  • ICICI Bank ICICI Bank8.40% - 9.45%
  • LIC Housing Finanace LIC Housing Finanace8.00% - 9.25%
  • PNB Housing PNB Housing8.25% - 11.20%
  • SBI Home Loans SBI Home Loans8.05%-8.55%
  • testting testting88

About Lodha Group

The developer behind Deep Emerald

  • 5 ★Developer rating
  • 46 yearsExperience (since 1980)
  • 104Live projects
Locations MumbaiPune
One of the top real estate developers in the world, Lodha Group was established in 1980. The Lodha Group has been in the forefront of creating some of India's most famous residential township concepts. The best innovation, cutting-edge architecture, and international standards are hallmarks of Lodha homes. The Lodha Group has been improving contemporary living conditions and lifestyles. The Lodha Group has distinguished itself in the constantly changing real estate market by consistently delivering high-quality residential buildings. The Indian real estate market now offers unmatched amenities and cutting-edge facilities thanks to Lodha properties. The startling elegance and full experience of a happy existence are reflections of the brilliance of the outstanding residential developments by Lodha Group. The unveiling of the opulent residential complex Lodha Paradise In Thane served as the Lodha Group's debut. In 2010, the group introduced Lodha Palawa's initial phase. The majestic Lodha Palawa City is dispersed across a 4500 acre stretch of land. The Lodha Palwa City has become as the most recognisable residential development in Indian real estate history. The Lodha Group has also concentrated on developing large-scale urban residential township developments, including Lodha The Park, India's largest urban park. The requirements of a modern lifestyle are taken into account when designing Lodha apartments. The main characteristics of the Lodha Flats include the highest levels of elegance, comfort, and community living. The Lodha Group has delved into providing the greatest residential projects at competitive prices in addition to building opulent and premium residential developments. With excellent sales of more than 55,000 between 2014 and 2021, Lodha will have developed more than 8 crores in total by 2022. Overall, Mumbai's The Lodha Properties have drawn notice for their unsurpassed elegance and world-class township design. The Lodha Group currently has 23 projects in the planning stages and 40 active projects. Excellent amenities, an opulent way of life, and improved quality of life are the main attractions of the future Lodha projects. In addition, the Lodha Group's planned residential developments have placed an emphasis on offering access to wide-open green spaces and a peaceful environment despite the bustle of the metropolis.

More projects by Lodha Group

All Lodha Group projects in Mumbai →

FAQs

Quick answers about Deep Emerald

Where is Deep Emerald located?

Deep Emerald is located at Nalasopara West, Mumbai.

What is the price of Deep Emerald?

Prices at Deep Emerald range from ₹ 46.98 Lac – 79.87 Lac (agreement value). Homes are available as 1, 2 BHK.

Which configurations are available at Deep Emerald?

The project offers 1, 2 BHK homes. Carpet areas range from 430 – 443 sq.ft.

What is the RERA number of Deep Emerald?

The RERA registration number of Deep Emerald is PM1240002500282.

When is the possession of Deep Emerald?

Possession is expected by Dec 2028, as per the RERA registration.

Who is the developer of Deep Emerald?

Deep Emerald is developed by Lodha Group. The developer has been in real estate since 1980.

How many floors does Deep Emerald have?

The project has 8 floors. It is spread across 0.17 acres.

What amenities does Deep Emerald offer?

Amenities include Fitness Corner, Gym, Jogging Track, Kids Play Area, Reflexology, Yoga Zone and more.

Which banks give home loans for Deep Emerald?

Home loans are available from Aditya Birla Capital, Axis Bank Home Loan, Bajaj Finserv, Bank of Baroda, Citi Bank, among others. Our team can help you compare offers.

How do I book a site visit to Deep Emerald?

Use "Schedule Site Visit" on this page or call +91 70456 70457. Keystone LIV arranges a free guided visit, with pick-up on request.

Compare Deep Emerald with similar projects

Price, size and possession side by side
Deep EmeraldThis project Nalasopara West Aadiraj Signature Nalasopara West Comfort Heritage Nalasopara West Shiv Karari Heights Nalasopara West
Price₹ 46.98 Lac – 79.87 Lac₹ 64.35 Lac – 1.06 Cr₹ 43.00 Lac – 62.55 Lac₹ 46.59 Lac – 1.06 Cr
Price / sq.ft₹ 10,926₹ 10,870₹ 8,830₹ 14,118
Configurations1, 2 BHK2, 3 BHK1, 2 BHK1, 2 BHK
Carpet Area430 – 443 sq.ft592 – 963 sq.ft487 – 695 sq.ft330 – 695 sq.ft
PossessionDec 2028Dec 2030Dec 2029Dec 2030
DeveloperLodha Group · 5★Aadiraj Signature · 4★Comfort Group · 4★Shiv Prasad Enterprises · 4★
View Details View Details View Details
Call WhatsApp
Listening…
Ask Mr. K · Automated Assistant · Keystone LIV
👋 Hi! Looking for a home? Chat with Mr. K — it's free!