
 New Project
RERA Registered
Details shared upfrontZero Brokerage
No extra chargesSite Visits
Guided by expertsHome Loans
Compare banks →Interiors
Design your home →Overview
Key facts, highlights and our rating for Chandiwala Prarambh
- 2 AcresLand Parcel
- 3 B + G + 22Floors
- ₹ 32,533Avg. Price / sq.ft
- coveredParking
Key Highlights
✅ Premium Residences – 1, 2, 3 & 4 BHK apartments
✅ Spacious Layouts – Sizes ranging from 450 to 1290 sq. ft.
✅ Luxury Amenities – Gym, rooftop pool, jogging track, kids' play area & more
✅ Tower Height – 3 Basement + G+ 22
✅ Land Parcel – Spread across 2 acres
✅ Jodi Options Available – Expand your living space
✅ Prime Location – Veera Desai, Andheri West
✅ Excellent Connectivity – Close to Western Express Highway & metro stations
✅ Upcoming Launch – A great investment opportunity in Mumbai
✅ Spacious Layouts – Sizes ranging from 450 to 1290 sq. ft.
✅ Luxury Amenities – Gym, rooftop pool, jogging track, kids' play area & more
✅ Tower Height – 3 Basement + G+ 22
✅ Land Parcel – Spread across 2 acres
✅ Jodi Options Available – Expand your living space
✅ Prime Location – Veera Desai, Andheri West
✅ Excellent Connectivity – Close to Western Express Highway & metro stations
✅ Upcoming Launch – A great investment opportunity in Mumbai
About Chandiwala Prarambh
More than just a new address, Chandiwala Prarambh marks the start of an elegant way of life. For individuals who want to live above and beyond the norm, this upscale project in the center of Andheri West offers luxurious 1, 2, 3, and 4 BHK apartments. Because it blends comfort, luxury, and elegance, it stands out among the new developments in Andheri and is the ideal option for those searching for apartments in Andheri West.
Chandiwala Prarambh Andheri project offers the ultimate connectivity to major areas of Mumbai, thanks to its prime location on Veera Desai Road. Everything is now within your reach thanks to this development, including business centers, entertainment venues, and educational institutions. It's more than just a place to stay; it's a hub of culture and convenience that can be tailored to your contemporary way of life.
The project features a number of carefully chosen amenities that improve daily life. Chandiwala Andheri Prarambh project offers space for fun and fitness, including a hall, a fully-equipped gym, a pool, and themed gardens. Each component is intended to provide its inhabitants with a rich urban experience.
The Chandiwala Project in Andheri is unique because it skillfully combines modern architecture with classic charm. Constructed with the intention of inspiring, it is sophisticated throughout and truly represents your success. It is positioned as a landmark development in the area due to the meticulous planning and design.
Keystone LIV Rating
Rated by Keystone LIV advisors on location, developer track record, layouts and value.
Download the Chandiwala Prarambh brochureFloor plans, price sheet and project details in one PDF.
Price & Floor Plans
Unit-wise agreement prices for Chandiwala Prarambh
1 BHKApartment
458 sq.ft.carpet
₹ 1.49 Cr
1 BHKApartment
479 sq.ft.carpet
₹ 1.55 Cr
2 BHKApartment
523 sq.ft.carpet
₹ 1.68 Cr
2 BHKApartment
569 sq.ft.carpet
₹ 1.82 Cr
2 BHKApartment
598 sq.ft.carpet
₹ 1.91 Cr
2 BHKApartment
648 sq.ft.carpet
₹ 2.06 Cr
2 BHKApartment
670 sq.ft.carpet
₹ 2.12 Cr
Prices are agreement value; stamp duty, registration and GST are extra. Get the cost sheet for the all-inclusive price.
Price Comparison (₹ per sq.ft)
Chandiwala Prarambh
₹ 31,986/sq.ft
Andheri West average
₹ 39,618/sq.ft
Mumbai average
₹ 31,326/sq.ft
This project is priced 19% below the Andheri West average.
Average of starting price ÷ carpet area across 113 live projects on Keystone LIV. Indicative only.
Get the best price
Talk to a Keystone LIV advisor — free, no obligation.
Gallery
Photos, master layout and video of Chandiwala Prarambh
Project Video

Amenities
15 amenities and facilities at Chandiwala Prarambh
Amenities
-
 Banquet Hall
-
 Fitness Corner
-
 Gym
-
 Jogging Track
-
 Kids Play Area
-
 Party Lawn
-
 Swimming Pool
-
 Yoga Zone
Facilities
-
 24*7 Water
-
 Gas Pipeline
-
 Gated Society
-
 Lift
-
 Parking
-
 Power Back Up
-
 Security System
Location
Where Chandiwala Prarambh is and what is close by
Veera Desai, Andheri West
About Andheri West
Andheri West is one of the glam suburbs of Mumbai and is also the hub of the Indian film and television industry. Upscale housing areas such as Lokhandwala and Versova, where celebrity sightings are common and trendy cafes abound, provide clarity that this area is lifestyle-oriented. Premium malls, including Infiniti and Crystal Point, add to the retail experience of this area. Other highlights of this neighborhood include Versova Beach, the amazing Gilbert Hill monolith, as well as a nightlife ecosystem that has a cosmopolitan clientele with wealth.
Andheri West Location Offers Proximity To:
-
Lower Oshiwara Metro Station
-
Versova Metro Station
-
Andheri West Metro Station
-
VIVO DN Nagar Metro Station
-
Oshiwara Police Station Bus Stop
Popular Landmarks in Andheri West
-
Doolally Taproom - Andheri Restaurant
-
High Point Veg Restaurant
-
Kalinga Veg. Restaurant
-
Joey's Pizza
Schools and Colleges in Andheri West
-
Bhavan's College
-
St. Mary's High School
-
Billabong High International School
-
Shree Chandulal Nanavati Vinay Mandir (Nanavati School)
-
Smt. Kamala Mehta V.W.A. College Of Commerce
Hospitals in Andheri West
-
Kokilaben Dhirubhai Ambani Hospital and Medical Research Institute
-
SBS Multi-Speciality Hospital
-
Nanavati Max Super Speciality Hospital MumbaiNanavati Max Super Speciality Hospital Mumbai
-
CritiCare Asia Multispeciality Hospital
-
Cloudnine Hospital - Malad | Best Maternity & Pregnancy Centre
Shopping and Entertainment in Andheri West
-
Infiniti Mall
-
Inorbit Mall Malad
-
Citi Mall
-
Fun Republic Mall
-
Prime Mall
RERA
Registration details and documents for Chandiwala Prarambh
- RERA No.
- P51800080142
- Registered with
- MahaRERA
- Possession
- Dec 2029
- Status
- Under Construction
- Promoter
- Chandiwala Enterprises
Chandiwala Prarambh QR Codes

Scan to see Chandiwala Prarambh on the MahaRERA website, under registered projects.
Documents for Chandiwala Prarambh
- Proforma Sale AgreementChandiwala Prarambh Proforma Sale Agreement
- Proforma Allotment LetterChandiwala Prarambh Proforma Allotment Letter
- Layout PlanChandiwala Prarambh Layout Plan
- Legal Title ReportChandiwala Prarambh Legal Title Report
- Commencement CertificateChandiwala Prarambh Commencement Certificate
You can verify the registration, approvals and project progress on the RERA website using the number above. Open MahaRERA website ↗
Home Loan
Estimate your monthly EMI and compare bank rates
Your monthly EMI
- Principal
- Total interest
- Total payable
Indicative EMI. The loan amount starts at 80% of the starting price; actual rates depend on the bank and your profile.
Banks offering home loans
-
 Aditya Birla Capital8.00% - 13.00%
-
 Axis Bank Home Loan7.60% - 8.05%
-
 Bajaj Finserv7.70% - 14.00%
-
 Bank of Baroda7.45% - 8.80%
-
 Citi Bank6.50% - 7.40%
-
 HDFC Home Loans8.60% - 9.50%
-
 ICICI Bank8.40% - 9.45%
-
 LIC Housing Finanace8.00% - 9.25%
-
 PNB Housing8.25% - 11.20%
-
 SBI Home Loans8.05%-8.55%
About Chandiwala Enterprises
The developer behind Chandiwala Prarambh

- 4 ★Developer rating
- 9 yearsExperience (since 2017)
- 9Live projects
Locations
Mumbai
Chandiwala Enterprises
More projects by Chandiwala Enterprises
New Project
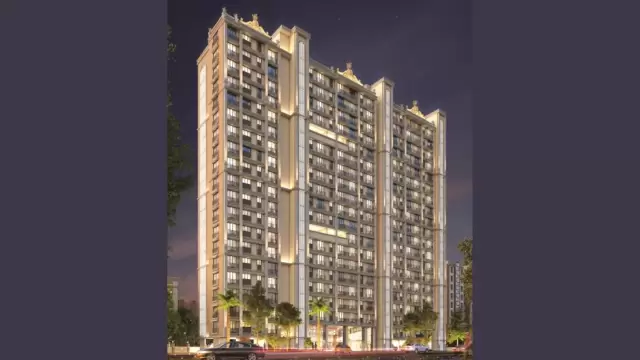 New Project
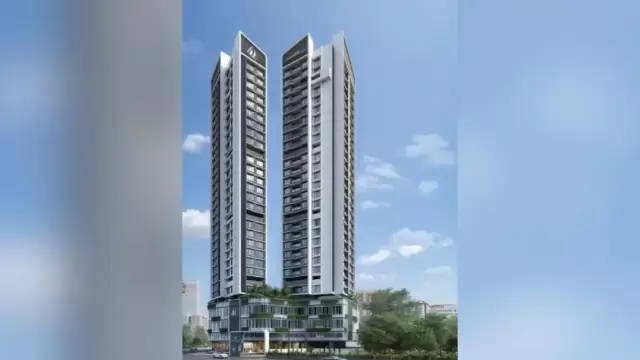 New Project
Chandiwala Pearl Universe
by Chandiwala Enterprises
Andheri West, Mumbai
₹ 1.22 Cr – 1.55 Cr
1, 2 BHK Apartment
FAQs
Quick answers about Chandiwala Prarambh
Where is Chandiwala Prarambh located?
Chandiwala Prarambh is located at Veera Desai, Andheri West.
What is the price of Chandiwala Prarambh?
Prices at Chandiwala Prarambh range from ₹ 1.49 Cr – 2.12 Cr (agreement value). Homes are available as 1, 2 BHK.
Which configurations are available at Chandiwala Prarambh?
The project offers 1, 2 BHK homes. Carpet areas range from 458 – 670 sq.ft.
What is the RERA number of Chandiwala Prarambh?
The RERA registration number of Chandiwala Prarambh is P51800080142.
When is the possession of Chandiwala Prarambh?
Possession is expected by Dec 2029, as per the RERA registration.
Who is the developer of Chandiwala Prarambh?
Chandiwala Prarambh is developed by Chandiwala Enterprises. The developer has been in real estate since 2017.
How many floors does Chandiwala Prarambh have?
The project has 3 B + G + 22 floors. It is spread across 2 acres.
What amenities does Chandiwala Prarambh offer?
Amenities include Banquet Hall, Fitness Corner, Gym, Jogging Track, Kids Play Area, Party Lawn, Swimming Pool, Yoga Zone and more.
Which banks give home loans for Chandiwala Prarambh?
Home loans are available from Aditya Birla Capital, Axis Bank Home Loan, Bajaj Finserv, Bank of Baroda, Citi Bank, among others. Our team can help you compare offers.
How do I book a site visit to Chandiwala Prarambh?
Use "Schedule Site Visit" on this page or call +91 70456 70457. Keystone LIV arranges a free guided visit, with pick-up on request.
Compare Chandiwala Prarambh with similar projects
Price, size and possession side by side
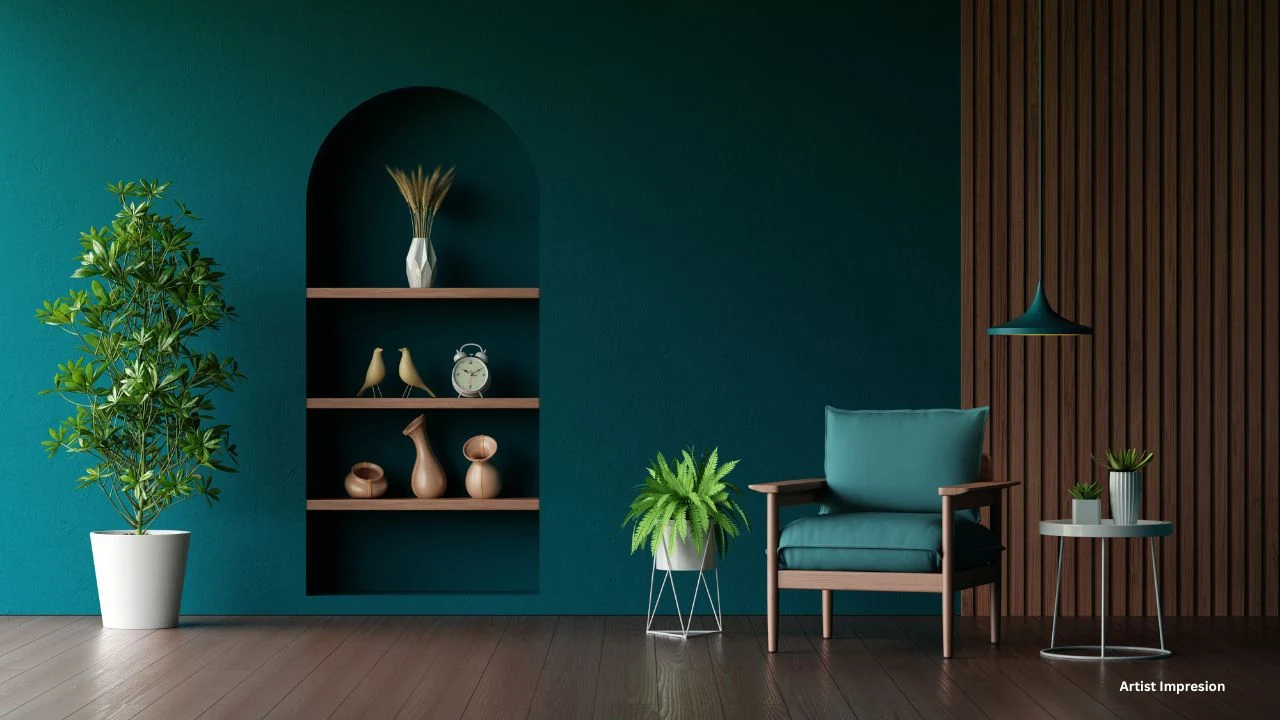 Chandiwala PrarambhThis project
Andheri West |
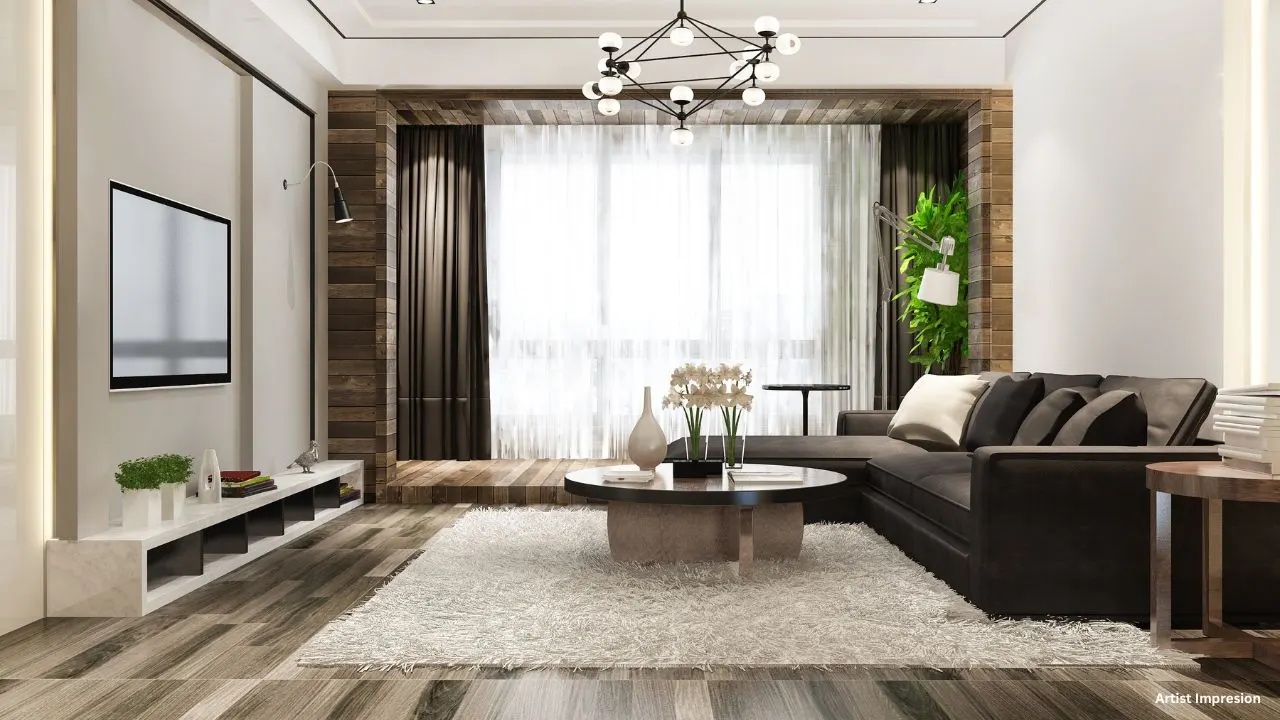 Baya Marquis Phase 2 Andheri West |
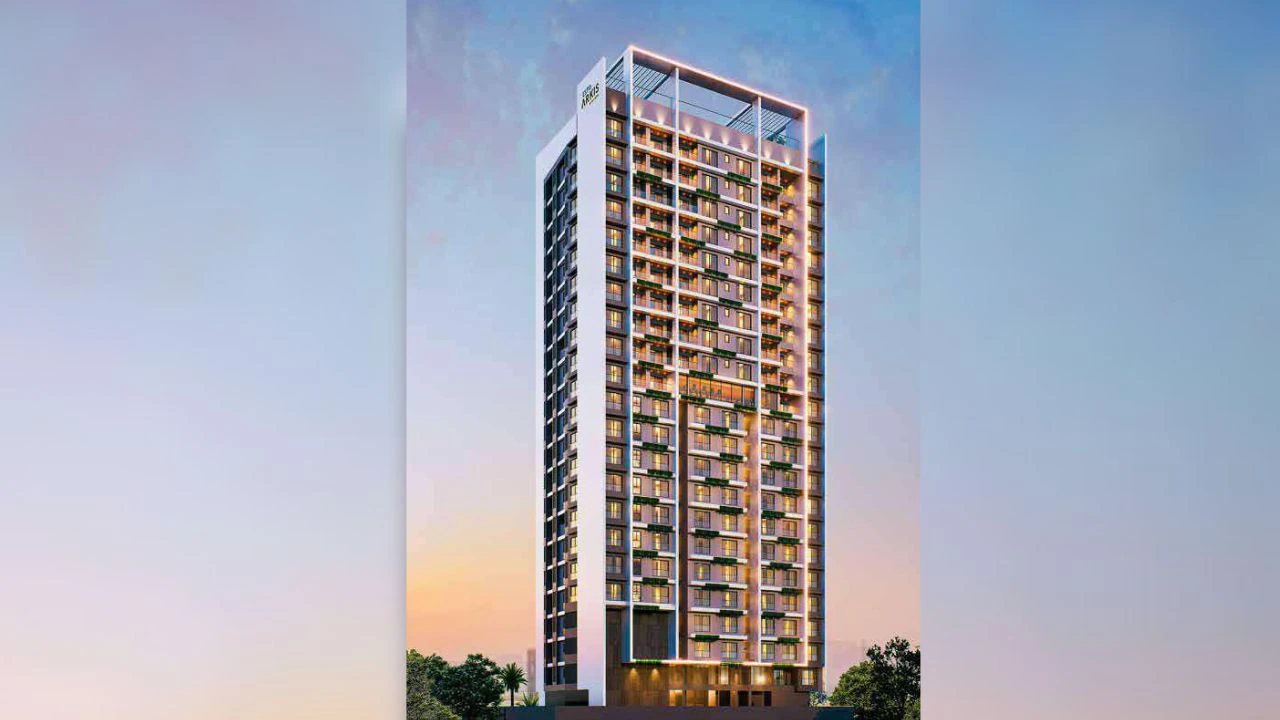 ESTO Arkis Andheri West |
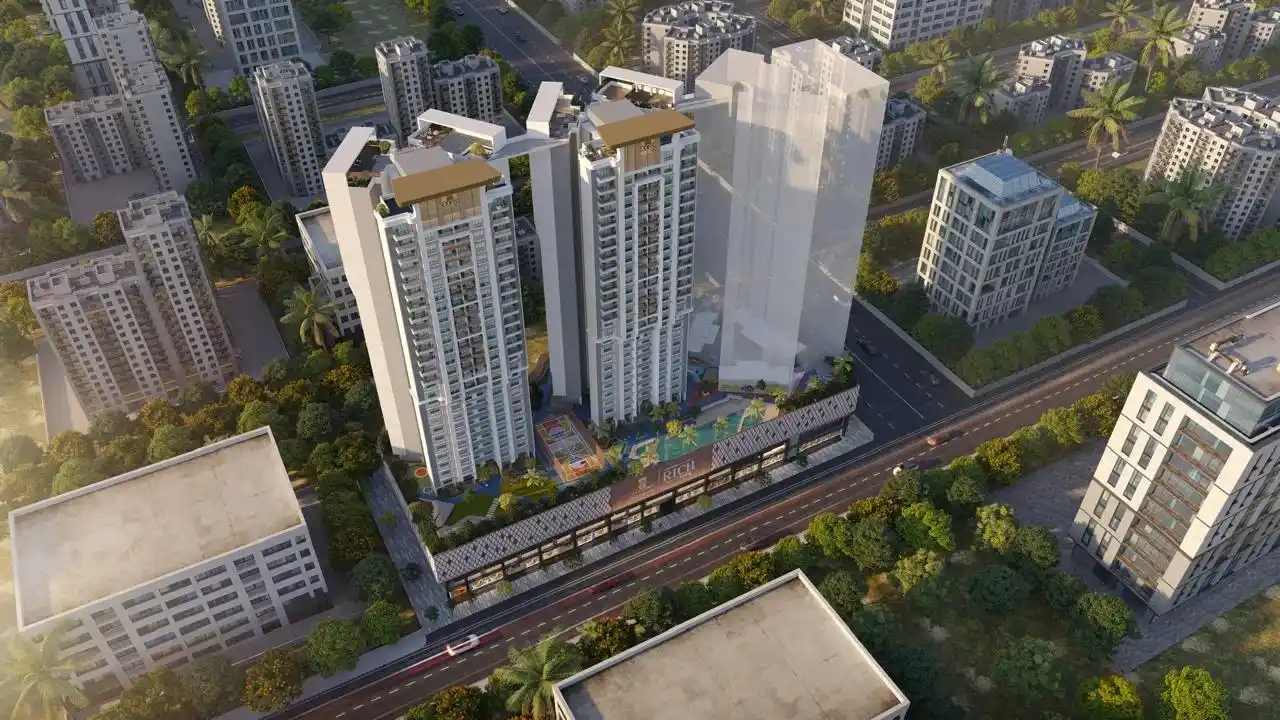 DGS Sheetal Sky Andheri West |
|
|---|---|---|---|---|
| Price | ₹ 1.49 Cr – 2.12 Cr | ₹ 2.40 Cr | ₹ 1.71 Cr – 4.02 Cr | ₹ 2.60 Cr – 4.21 Cr |
| Price / sq.ft | ₹ 32,533 | ₹ 30,888 | ₹ 34,969 | ₹ 35,088 |
| Configurations | 1, 2 BHK | 2, 3 BHK | 1, 2, 2.5, 3.5 BHK | 2, 3 BHK |
| Carpet Area | 458 – 670 sq.ft | 777 – 1,550 sq.ft | 489 – 1,139 sq.ft | 741 – 1,199 sq.ft |
| Possession | Dec 2029 | Dec 2028 | Dec 2028 | Dec 2030 |
| Developer | Chandiwala Enterprises · 4★ | The Baya Company · 4.5★ | ESTO Group · 4★ | D G S Land Developers India · 4.5★ |
| View Details | View Details | View Details |
Similar projects near Andheri West
More new projects in and around Western Mumbai
 New Project
 New Project
 New Project
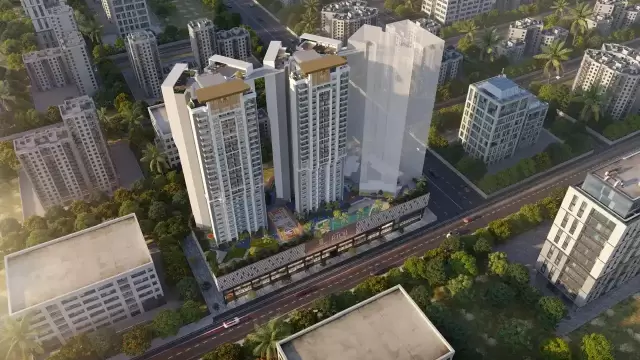
DGS Sheetal Sky
by D G S Land Developers India
Andheri West, Mumbai
₹ 2.60 Cr – 4.21 Cr
2, 3 BHK Apartment
 New Project
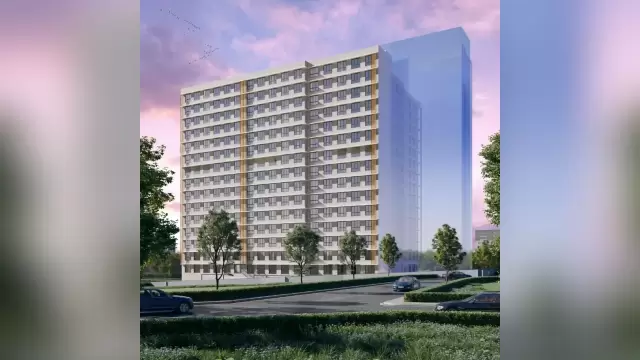
Aarc Shivsai Sra CHS
by Aarc Real Estate Developers
Andheri West, Mumbai
₹ 1.07 Cr – 1.56 Cr
1, 2 BHK Apartment
 New Project
 New Project
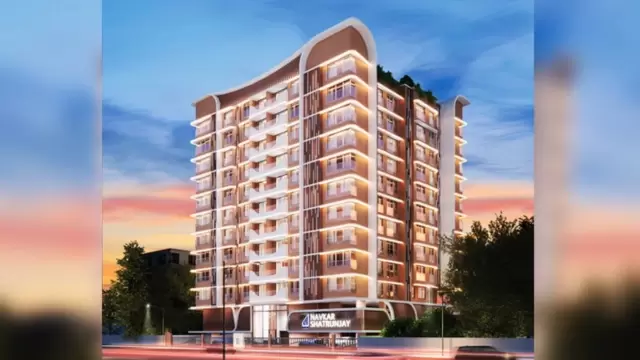
Om Navkar Shatrunjay
by Om Navkar Creators LLP
Andheri West, Mumbai
₹ 3.06 Cr – 6.95 Cr
3, 4, 5 BHK Apartment
Related to your search
Recently Launched in Western Mumbai
- Arvind Goregaon west Goregaon West
- UK Celestique Gardens Goregaon East
- L&T Ahana Malad East
- Nexsa Capital Andheri East
- Rustomjee Ozone Skye Goregaon West
- Sejal City Goregaon East
- Konark Zen Pristine Borivali West
- PCPL You and I Andheri West
Popular Projects in Western Mumbai
- Arvind Goregaon west Goregaon West
- UK Celestique Gardens Goregaon East
- L&T Ahana Malad East
- Nexsa Capital Andheri East
- Rustomjee Ozone Skye Goregaon West
- Sejal City Goregaon East
- Konark Zen Pristine Borivali West
- PCPL You and I Andheri West
Ready to Move in Western Mumbai
- Lodha Unica Jogeshwari West
- Paradigm kandivali West Mahavir nagar Kandivali West
- Kolte patil bangur nagar Goregaon West
- Parijat Hill View Borivali East
- Om Shree Ganesh Goregaon East
- K Raheja Residency Malad East
- Nahalchand Laloochand Aryavarta Kandivali West
- Rodium Xpoint Kandivali West
Under Construction in Western Mumbai
- Lodha Eternis Andheri East
- Dream India Jogeshwari West Jogeshwari West
- Haware Intelligentia Axis Borivali East
- Raheja Interface Heights Malad West
- Forum Serendipity Bandra East
- Sejal City Goregaon East
- RNA Auroville Santacruz West
- Codename Home Square Andheri West
Popular searches
1 BHK flats in Andheri West2 BHK flats in Andheri WestFlats for sale in Andheri WestReady to move flats in Andheri WestUnder construction flats in Andheri WestFlats for sale in Western MumbaiChandiwala Enterprises projects in MumbaiFlats for sale in MumbaiFlats for sale in Borivali WestFlats for sale in Malad WestFlats for sale in Kandivali WestFlats for sale in Goregaon WestFlats for sale in Virar WestFlats for sale in Vile Parle EastFlats for sale in Andheri EastFlats for sale in Goregaon East
RERA QR code
RERA No. P51800080142

