
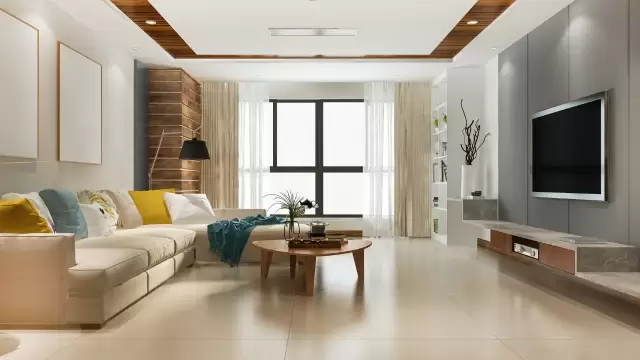
 New Project
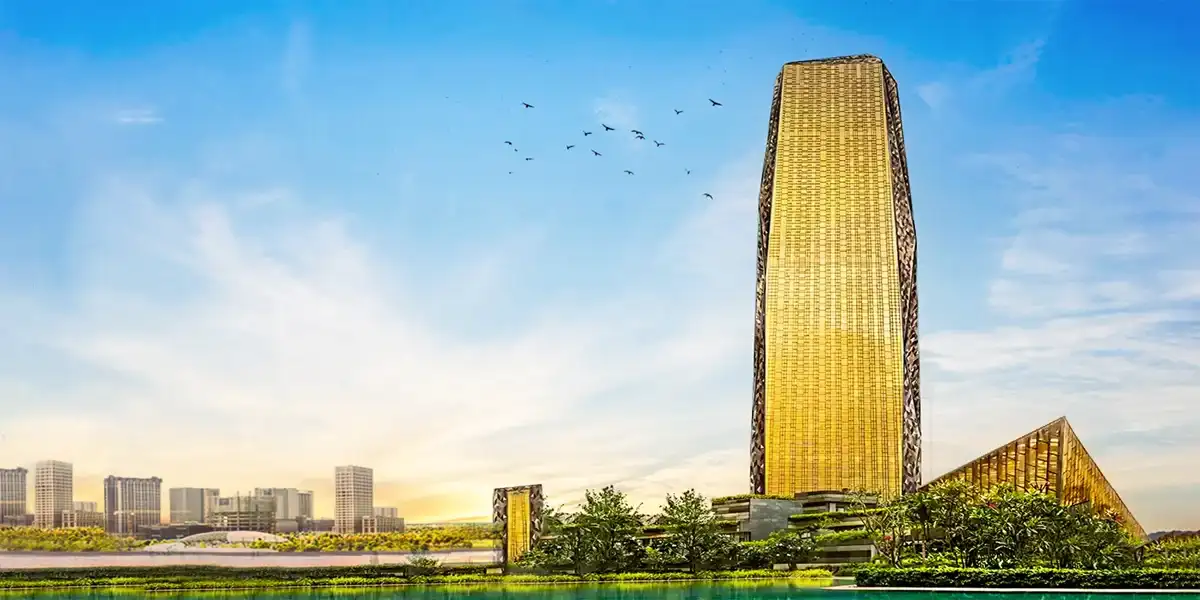
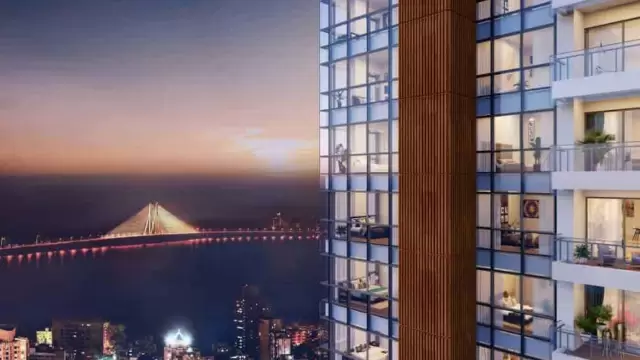
Harbour Marquee
by HARBOUR FRONT PROPERTIES LLP
Worli, Mumbai
₹ 27.85 Cr – 37.37 Cr
3, 4 BHK Apartment
Key facts, highlights and our rating for Avighna Nishika Elysium
Avighna Nishika Elysium
For an Avighna India Ltd project, Call Us Today! And for Avighna Nishika Elysium project details, check out the description below.
Address:
Located in Worli, Mumbai, Avighna Nishika Elysium is situated in a prime South Mumbai neighborhood with excellent connectivity to key areas.
Project Details:
• Avighna Nishika Elysium is developed on 0.31 acres with exact land details coming soon.
• The project comprises a G+22 storey tower offering a luxurious urban lifestyle.
• Apartments are available in 5 BHK configuration.
• Homes feature thoughtfully designed layouts with spacious interiors, premium finishes, and elegant design elements for ultimate comfort.
Carpet Area:
Avighna Nishika Elysium carpet area details are given below:
• 5 BHK – 5,467 sq.ft.
Lifestyle Amenities:
• Club House
• Jogging Track
• Sports Courts
• Kids Play Area
• Swimming Pool
• Gym
Facilities:
• Security System
• Intercom
• Lift / Elevators
• Power Backup
• Parking Facility
• Workstations
Why to Invest in this Property?
• Prime South Mumbai location ensures access to business, leisure, and social hubs.
• Developed by Avighna India Ltd, a trusted developer with a reputation for luxury residential projects.
• Premium amenities and exclusive layouts for high-end urban living.
• Strong investment potential due to location and developer credibility.
• Ideal for ultra-luxury buyers seeking exclusivity, space, and comfort.
Possession & RERA:
• Possession: Under Construction (December 2028)
• MahaRERA: P51900050965
Rated by Keystone LIV advisors on location, developer track record, layouts and value.
Unit-wise agreement prices for Avighna Nishika Elysium
Prices are agreement value; stamp duty, registration and GST are extra. Get the cost sheet for the all-inclusive price.
This project is priced 59% above the Worli average.
Average of starting price ÷ carpet area across 37 live projects on Keystone LIV. Indicative only.
17 amenities and facilities at Avighna Nishika Elysium
 Club house
 Fitness Corner
 Gym
 Jogging Track
 Kids Play Area
 Sports Courts
 Swimming Pool
 Yoga Zone
 24*7 Water
 Gated Society
 Intercom
 Lift
 No open drainage around
 Parking
 Power Back Up
 Security System
 Workstations
Where Avighna Nishika Elysium is and what is close by
Worli,Mumbai
Distances are by road from the project where available (else straight line). Tap “Travel time” for an estimated drive. © OpenStreetMap
One of Mumbai’s most iconic and upscale coastal neighborhoods, Worli is the southern terminal of the Bandra-Worli Sea Link. It is a major corporate hub with luxury skyscrapers like the Birla and Lodha towers. Highlights include the Worli Sea Face promenade, the Haji Ali Dargah nearby, and the historic Worli Fort. It represents the height of Mumbai’s modern urbanity, offering world-class views and high-end lifestyle amenities.
Worli Location Offers Proximity To:
Worli Metro Station
Siddhivinayak Metro Station
Domestic Airport
Chhatrapati Shivaji Maharaj Domestic Airport
Navi Mumbai International Airport
Popular Landmarks in Worli
Kaavo Meats
Cool Chef Cafe
New York Street
Koliwada Cocktail Club
Javaphile, Worli
Schools and Colleges in Worli
Shramik Vidyapeeth
DY Patil International School
Adarsh Nagar Municipal School
Greenlawns School
Worli Sea Face Municipal School
Riddhi's Keyboard & Piano School
Hospitals in Worli
BMC Hospital
Surlata Hospital Sharad Gogate
Tulip Hospital
Parekh Nursing Home
Brihanmumbai Mahanagar Palika Hospital
People Mobile Hospital
Shopping and Entertainment in Worli
Grand Galleria Mall
Skyzone Mall
High Street Phoenix Mall
Phoenix Palladium
Atria The Millennium Mall
Sobo Central Mall
Registration details and documents for Avighna Nishika Elysium

Scan to see Avighna Nishika Elysium on the MahaRERA website, under registered projects.
You can verify the registration, approvals and project progress on the RERA website using the number above. Open MahaRERA website ↗
Estimate your monthly EMI and compare bank rates
Indicative EMI. The loan amount starts at 80% of the starting price; actual rates depend on the bank and your profile.
 Aditya Birla Capital8.00% - 13.00%
 Axis Bank Home Loan7.60% - 8.05%
 Bajaj Finserv7.70% - 14.00%
 Bank of Baroda7.45% - 8.80%
 Citi Bank6.50% - 7.40%
 HDFC Home Loans8.60% - 9.50%
 ICICI Bank8.40% - 9.45%
 LIC Housing Finanace8.00% - 9.25%
 PNB Housing8.25% - 11.20%
 SBI Home Loans8.05%-8.55%
The developer behind Avighna Nishika Elysium

Quick answers about Avighna Nishika Elysium
Avighna Nishika Elysium is located at Worli,Mumbai.
Prices at Avighna Nishika Elysium range from ₹ 75.00 Cr (agreement value). Homes are available as 5 BHK.
The project offers 5 BHK homes. Carpet areas range from 5,467 sq.ft.
The RERA registration number of Avighna Nishika Elysium is P51900050965.
Possession is expected by Dec 2028, as per the RERA registration.
Avighna Nishika Elysium is developed by Avighna India Ltd. The developer has been in real estate since 2006.
The project has G+22 floors. It is spread across 0.31 acres.
Amenities include Club house, Fitness Corner, Gym, Jogging Track, Kids Play Area, Sports Courts, Swimming Pool, Yoga Zone and more.
Home loans are available from Aditya Birla Capital, Axis Bank Home Loan, Bajaj Finserv, Bank of Baroda, Citi Bank, among others. Our team can help you compare offers.
Nearby: Railway Station: Seawoods (4.9 km); School / College: Delhi Public School - Nerul (2.6 km); Hospital: Doctor's Clinic (2.4 km); Shopping: Water Well (2.3 km).
The nearest station to Avighna Nishika Elysium is Seawoods, about 4.9 km away.
Use "Schedule Site Visit" on this page or call +91 70456 70457. Keystone LIV arranges a free guided visit, with pick-up on request.
Price, size and possession side by side
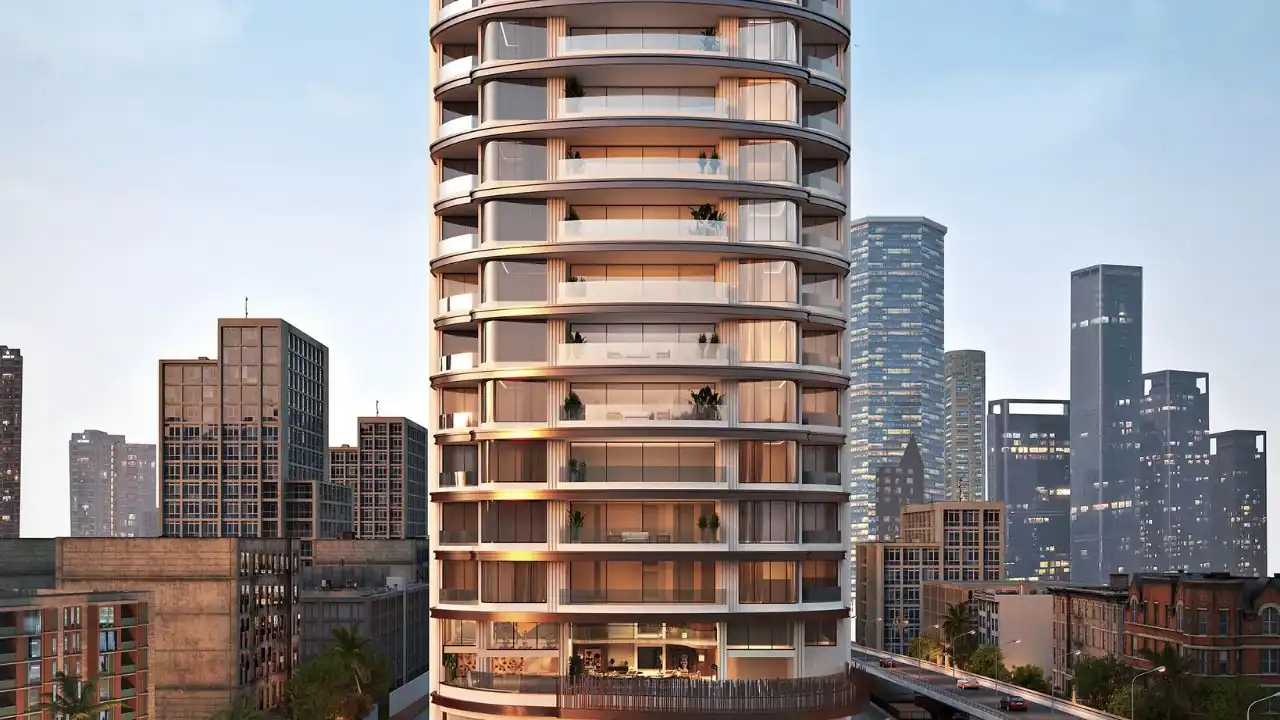 Avighna Nishika ElysiumThis project
Worli |
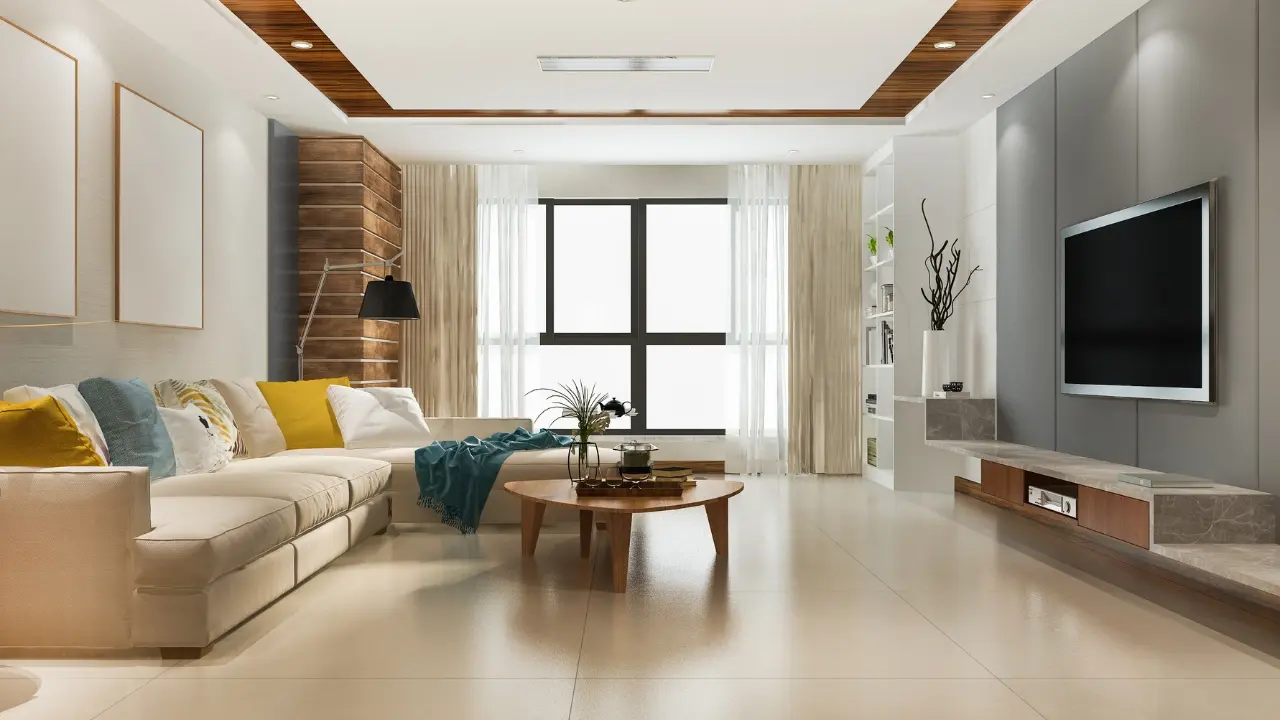 Harbour Marquee Worli |
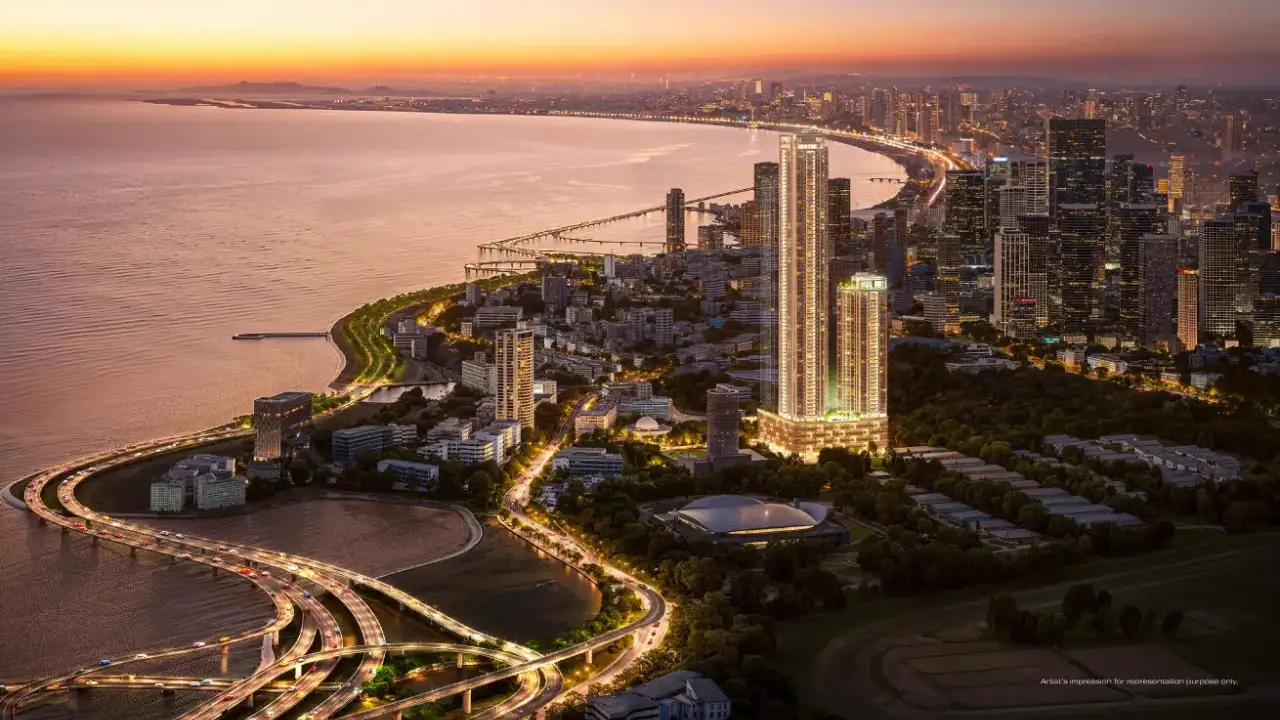 Godrej One Worli |
 Trump Tower Mumbai Worli |
|
|---|---|---|---|---|
| Price | ₹ 75.00 Cr | ₹ 27.85 Cr – 37.37 Cr | ₹ 15.83 Cr – 24.62 Cr | ₹ 9.95 Cr – 11.65 Cr |
| Price / sq.ft | ₹ 137,187 | ₹ 134,606 | ₹ 100,063 | ₹ 72,416 |
| Configurations | 5 BHK | 3, 4 BHK | 3, 4 BHK | 3, 4 BHK |
| Carpet Area | 5,467 sq.ft | 2,069 – 2,776 sq.ft | 1,582 – 2,462 sq.ft | 1,374 – 1,601 sq.ft |
| Possession | Dec 2028 | Dec 2028 | Dec 2030 | Dec 2024 |
| Developer | Avighna India Ltd · 4★ | HARBOUR FRONT PROPERTIES LLP · 4★ | Godrej Properties · 4.5★ | Lodha Group · 5★ |
| View Details | View Details | View Details |
More new projects in and around South Mumbai
New Project
by HARBOUR FRONT PROPERTIES LLP
Worli, Mumbai
₹ 27.85 Cr – 37.37 Cr
3, 4 BHK Apartment
 New Project
 New Project
 New Project
 New Project
 New Project
RERA No. P51900050965


Mr. K and the Keystone LIV family wish you and your loved ones a sparkling Diwali and a prosperous new year.