
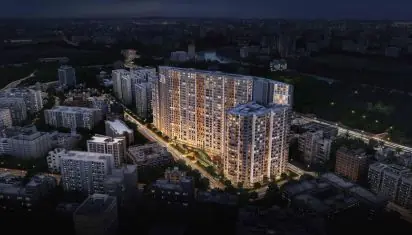
 New Project
Adani Ten BKC
by Adani Realty
Bandra East, Mumbai
₹ 11.26 Cr – 28.99 Cr
3, 4, 5, 6+ BHK Apartment, Duplex
Key facts, highlights and our rating for Atelier Greens – Tower-A2
For an Adani Realty project, Call Us Today! And for Atelier Greens project details, check out the description below.
Address:
Located in Mundhwa, Pune East, Pune, Atelier Greens offers seamless connectivity to IT hubs, shopping centers, schools, hospitals, and major transport routes.
Project Details:
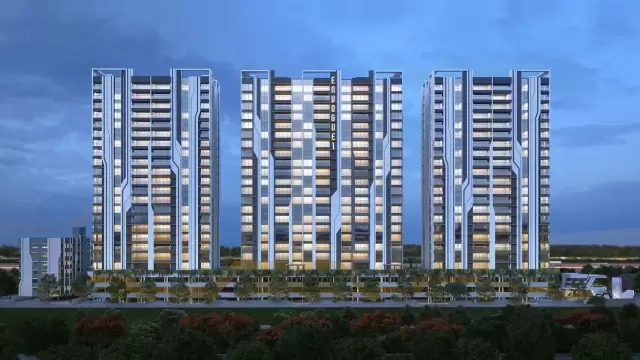
Atelier Greens features 2, 2.5, and 3 BHK apartments with modern architecture
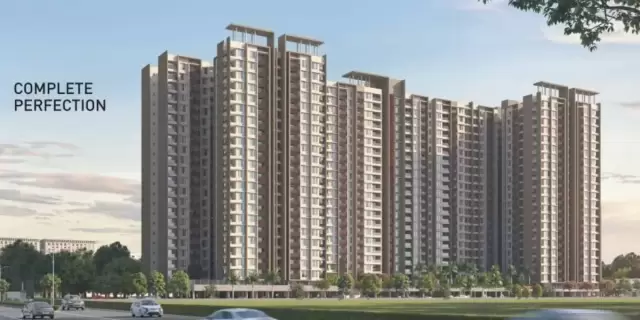
Atelier Greens spans 4 acres with G+22 storeys and ample covered parking
Atelier Greens provides thoughtfully designed layouts with natural light and airy rooms
Atelier Greens emphasizes community living with landscaped spaces, jogging tracks, and sports facilities
Carpet Area:
Atelier Greens carpet area details are given below:
2 BHK – 904 sq.ft. to 1058 sq.ft.
2.5 BHK – 1239 sq.ft.
3 BHK – 1300 sq.ft.
Lifestyle Amenities:
Banquet Hall
Cafeteria
Jogging Track
Sports Courts
Kids Play Area
Swimming Pool
Yoga Zone
Fitness Corner
Gym
Party Lawn
Facilities:
Security System
Gated Society
Parking Facility
Intercom
Gas Stove
Gas Pipeline
Natural Light & Airy Rooms
24x7 Water Supply
No open drainage around the project
Rainwater Harvesting (RWH)
Why to Invest in this Property?
Prime location in Mundhwa, Pune East with excellent connectivity
Developed by Adani Realty, a trusted and reputed developer since 1998
Modern 2, 2.5, and 3 BHK apartments suitable for families and professionals
High investment potential due to Pune’s growing residential demand
Premium lifestyle with luxury amenities, security, and convenience
Possession & RERA:
Possession expected by March 2024
MahaRERA Registration Number: P52100018596
Rated by Keystone LIV advisors on location, developer track record, layouts and value.
Unit-wise agreement prices for Atelier Greens – Tower-A2
Prices are agreement value; stamp duty, registration and GST are extra. Get the cost sheet for the all-inclusive price.
This project is priced 30% above the Mundhwa average.
Average of starting price ÷ carpet area across 29 live projects on Keystone LIV. Indicative only.
Photos, master layout and video of Atelier Greens – Tower-A2
21 amenities and facilities at Atelier Greens – Tower-A2
 Banquet Hall
 Cafeteria
 Fitness Corner
 Gym
 Jogging Track
 Kids Play Area
 Party Lawn
 Sports Courts
 Swimming Pool
 Yoga Zone
 24*7 Water
 Airy Rooms
 Gas Pipeline
 Gas Stove
 Gated Society
 Intercom
 Natural Light
 No open drainage around
 Parking
 RWH
 Security System
Where Atelier Greens – Tower-A2 is and what is close by
Koregaon, Mundhwa, Pune
Historically an industrial area, Mundhwa has rapidly transformed into a trendy residential and nightlife hub due to its proximity to Koregaon Park and Kharadi. Highlights include the numerous high-end lounges and restaurants that have opened in its old industrial spaces. It offers a more affordable residential alternative to Koregaon Park while maintaining the same "cool" factor, making it popular among Pune’s younger demographic.
Mundhwa Location Offers Proximity To:
Hadapsar (Pune
Kalyani Nagar Metro Station
Ramwadi Metro Station
Ghorpuri
Keshavnagar Bus Stop
Army College Bus Stop
Popular Landmarks in Mundhwa
Burger King (KP)
Carnival Restaurant & Bar Pune
AB's - Absolute Barbecues | Seasons Mall
Shiv Shakti Pure Veg Family Restaurant
Made Fire Nation, Seasons Mall
Schools and Colleges in Mundhwa
Mentor International School
The Lexicon International School KalyaniNagar
The Orbis School, Mundhwa
EuroSchool Kharadi - CBSE School
The Orbis School, Keshav Nagar, Pune (CBSE)
Hospitals in Mundhwa
Manipal Hospital, Kharadi - Pune
Sahyadri Super Speciality Hospital
Noble Hospitals & Research Centre
Motherhood Hospital
Shopping and Entertainment in Mundhwa
Seasons Mall
Amanora Mall
Phoenix Marketcity Pune
East Court Phoenix Market City
Registration details and documents for Atelier Greens – Tower-A2

Scan to see Atelier Greens – Tower-A2 on the MahaRERA website, under registered projects.
You can verify the registration, approvals and project progress on the RERA website using the number above. Open MahaRERA website ↗
Estimate your monthly EMI and compare bank rates
Indicative EMI. The loan amount starts at 80% of the starting price; actual rates depend on the bank and your profile.
 Aditya Birla Capital8.00% - 13.00%
 Axis Bank Home Loan7.60% - 8.05%
 Bajaj Finserv7.70% - 14.00%
 Bank of Baroda7.45% - 8.80%
 Citi Bank6.50% - 7.40%
 HDFC Home Loans8.60% - 9.50%
 ICICI Bank8.40% - 9.45%
 LIC Housing Finanace8.00% - 9.25%
 PNB Housing8.25% - 11.20%
 SBI Home Loans8.05%-8.55%
The developer behind Atelier Greens – Tower-A2
 New Project
by Adani Realty
Bandra East, Mumbai
₹ 11.26 Cr – 28.99 Cr
3, 4, 5, 6+ BHK Apartment, Duplex
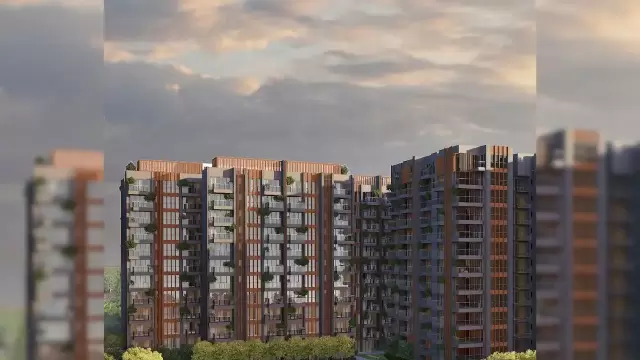 New Project
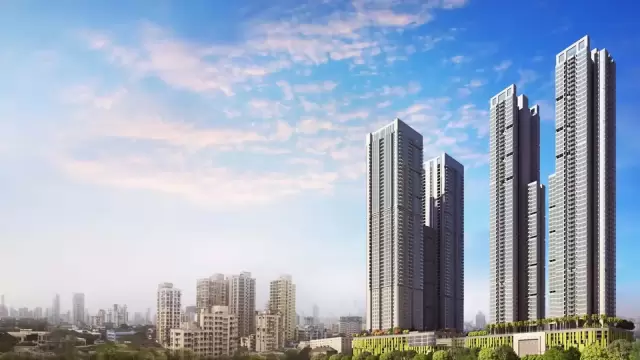 New Project
Quick answers about Atelier Greens – Tower-A2
Atelier Greens – Tower-A2 is located at Koregaon, Mundhwa, Pune.
Prices at Atelier Greens – Tower-A2 range from ₹ 1.69 Cr – 3.45 Cr (agreement value). Homes are available as 1, 3 BHK.
The project offers 1, 3 BHK homes. Carpet areas range from 878 – 1,487 sq.ft.
The RERA registration number of Atelier Greens – Tower-A2 is P52100018596.
Possession is expected by Mar 2024, as per the RERA registration.
Atelier Greens – Tower-A2 is developed by Adani Realty. The developer has been in real estate since 1998.
The project has G+22 floors. It is spread across 4 acres.
Amenities include Banquet Hall, Cafeteria, Fitness Corner, Gym, Jogging Track, Kids Play Area, Party Lawn, Sports Courts and more.
Home loans are available from Aditya Birla Capital, Axis Bank Home Loan, Bajaj Finserv, Bank of Baroda, Citi Bank, among others. Our team can help you compare offers.
Use "Schedule Site Visit" on this page or call +91 70456 70457. Keystone LIV arranges a free guided visit, with pick-up on request.
Price, size and possession side by side
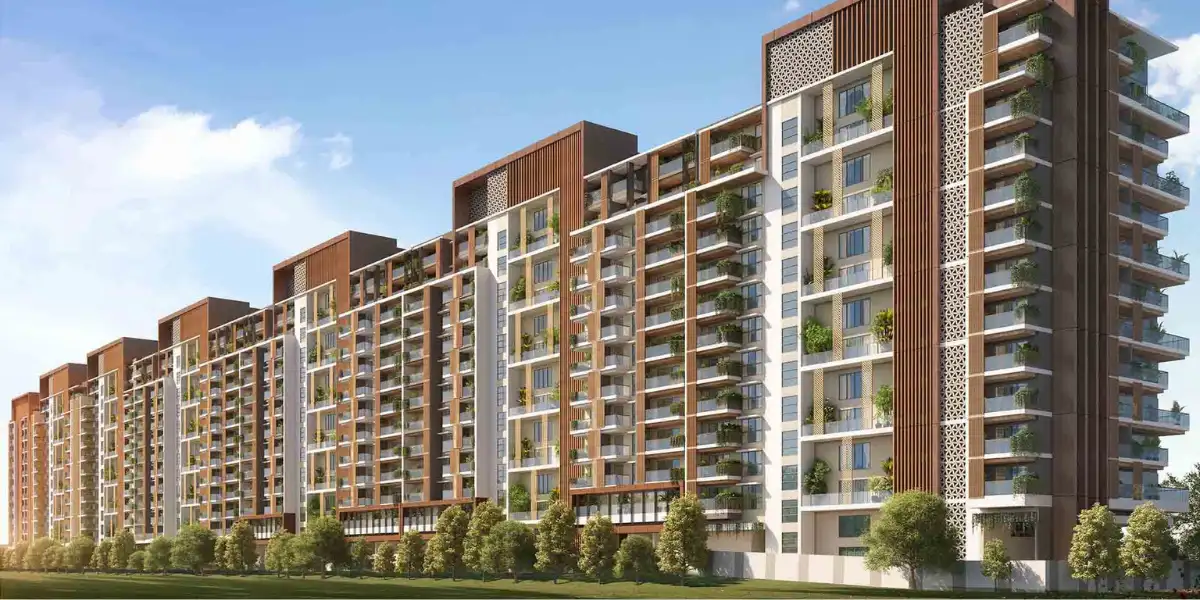 Atelier GreensThis project
Mundhwa |
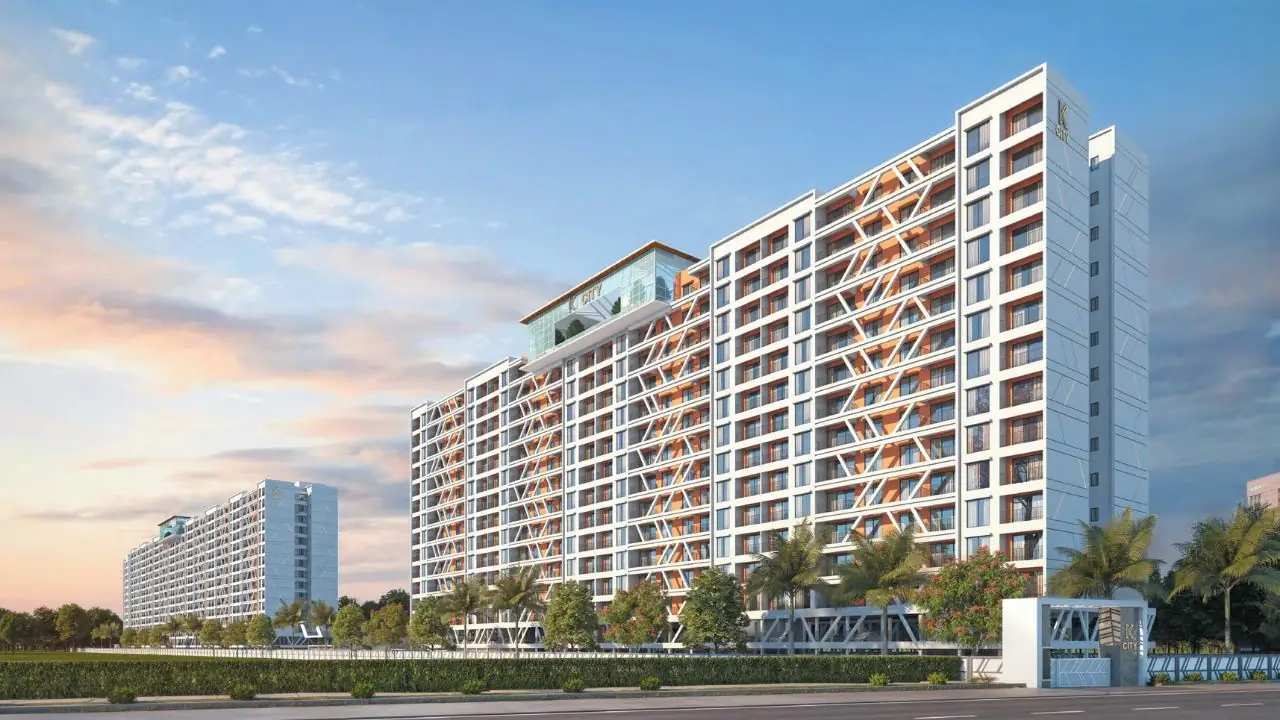 Tayal K City Mundhwa |
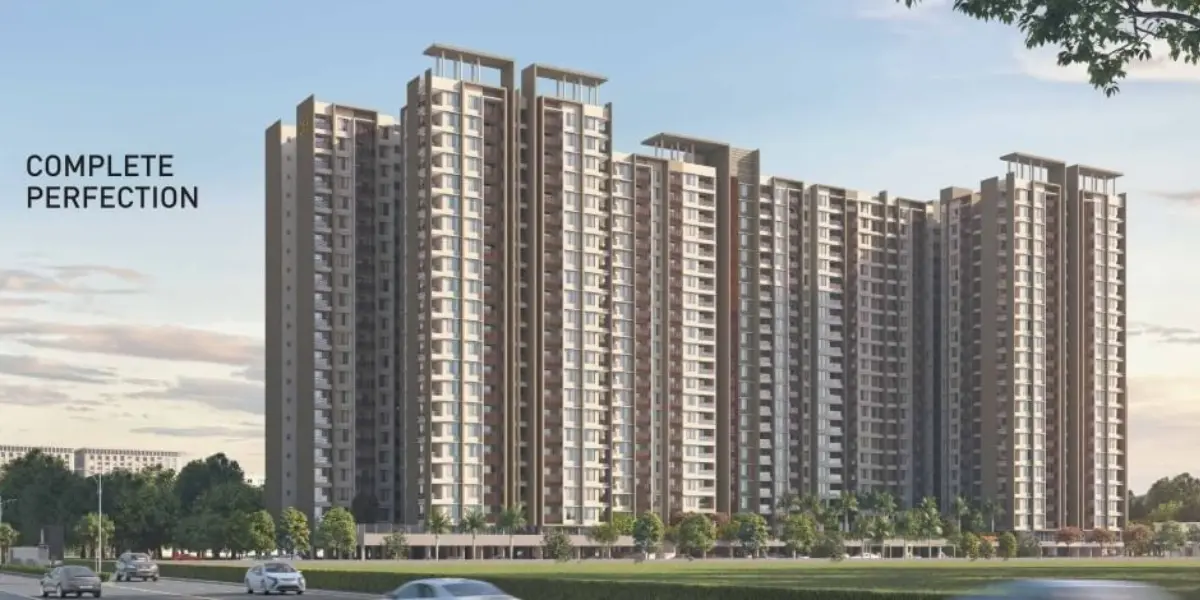 Que 914 Mundhwa |
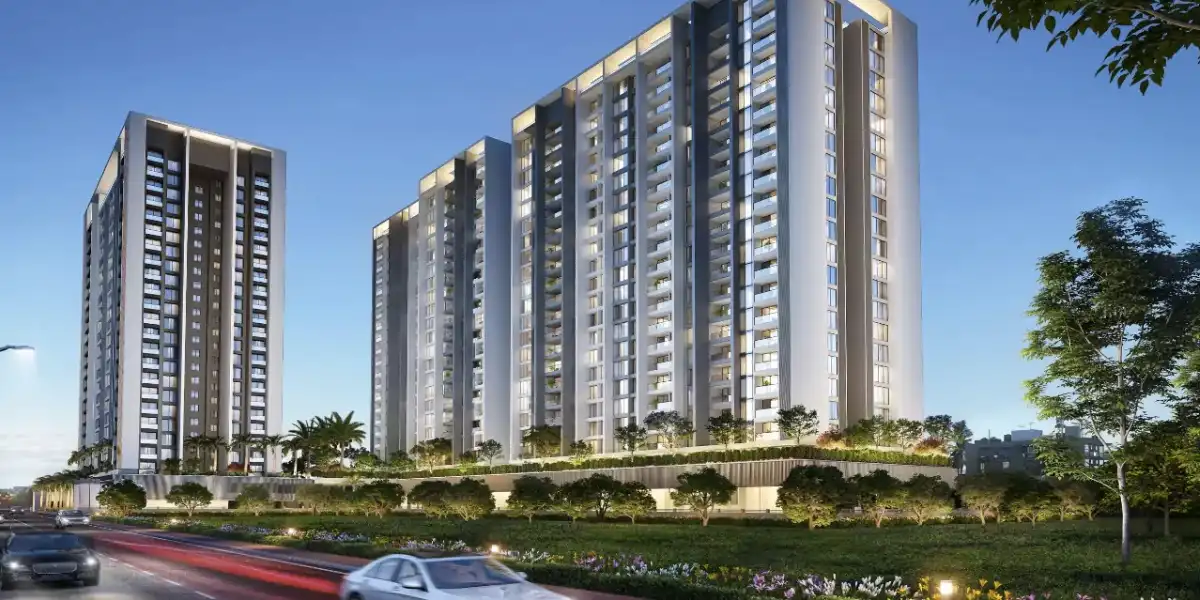 Mantra Mirari Mundhwa |
|
|---|---|---|---|---|
| Price | ₹ 1.69 Cr – 3.45 Cr | ₹ 84.00 Lac – 1.05 Cr | ₹ 92.00 Lac – 1.22 Cr | ₹ 1.20 Cr – 3.14 Cr |
| Price / sq.ft | ₹ 19,248 | ₹ 11,126 | ₹ 10,121 | ₹ 15,287 |
| Configurations | 1, 3 BHK | 2, 3 BHK | 3, 4 BHK | 1, 2, 3, 4, 4.5 BHK |
| Carpet Area | 878 – 1,487 sq.ft | 755 – 987 sq.ft | 909 – 1,197 sq.ft | 785 – 1,718 sq.ft |
| Possession | Mar 2024 | Jun 2027 | Dec 2026 | Jun 2028 |
| Developer | Adani Realty · 4.5★ | Tayal Corp · 4.5★ | THE UNIQUE SPACES · 3★ | Mantra Mirari · 4★ |
| View Details | View Details | View Details |
More new projects in and around Pune East
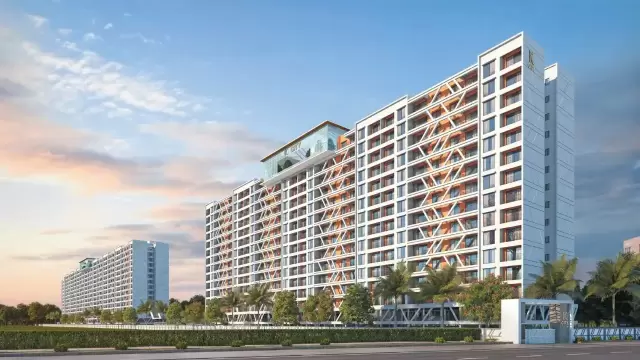 New Project
 New Project
 New Project
 New Project
by Kumar Properties
Mundhwa, Pune
₹ 1.13 Cr – 2.28 Cr
2, 3, 5 BHK Apartment
 New Project
 New Project
RERA No. P52100018596


Mr. K and the Keystone LIV family wish you and your loved ones a sparkling Diwali and a prosperous new year.