
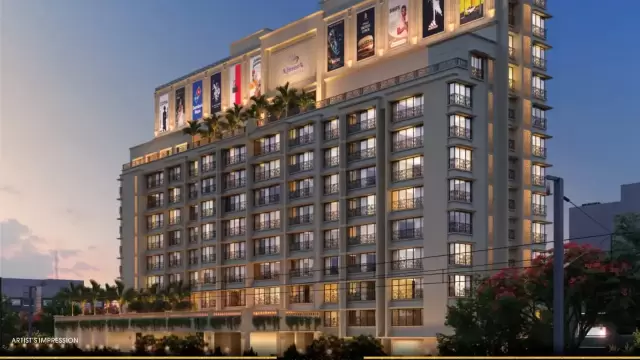
 New Project
HJ Ajmera Shringaar
by Ajmera Cityscapes
Vile Parle West, Mumbai
₹ 2.05 Cr – 5.64 Cr
1, 2, 3 BHK Apartment
Key facts, highlights and our rating for Ashjit Ajmera Downtown
For a Ajmera Cityscapes project, Call Us Today! And for Ashjit Ajmera Downtown project details, check out the overview below.
Address:
Ashjit Ajmera Downtown is located in Marine Lines, South Mumbai, one of the city’s most prestigious and well-connected residential neighborhoods, offering seamless access to business districts, coastal roads, railway stations, heritage precincts, educational institutions, healthcare centers, and premium lifestyle destinations.
Project Details:
Ashjit Ajmera Downtown is developed on a land parcel of 0.61 acres
Ashjit Ajmera Downtown is a landmark high-rise residential tower rising up to 48 storeys
Ashjit Ajmera Downtown offers spacious 1 BHK, 2 BHK, and 3 BHK apartments
Ashjit Ajmera Downtown emphasizes modern architecture with efficient space planning
Ashjit Ajmera Downtown is designed to deliver an upscale and secure gated living experience
Carpet Area:
Ashjit Ajmera Downtown carpet area details are as follows:
1 BHK - 440 sq.ft.
2 BHK - 560 sq.ft.
3 BHK - 870 sq.ft.
Lifestyle Amenities:
Cafeteria
Jogging Track
Kids Play Area
Swimming Pool
Yoga Zone
Fitness Corner
Gym
Facilities:
Lift
Power Back Up
Parking
24×7 Water Supply
Gated Society
Why to Invest in this Property?
Prime Marine Lines location with excellent social and commercial infrastructure
High-rise development offering premium views and urban lifestyle advantages
Multiple configuration options catering to diverse homebuyer needs
Developed by Ajmera Cityscapes with a legacy since 1950
Strong long-term appreciation and rental demand in South Mumbai
Possession & RERA:
Possession Date: December 2027
MahaRERA Registration Number: P51900031924
Rated by Keystone LIV advisors on location, developer track record, layouts and value.
Unit-wise agreement prices for Ashjit Ajmera Downtown
Prices are agreement value; stamp duty, registration and GST are extra. Get the cost sheet for the all-inclusive price.
This project is priced 10% below the Marine Lines average.
Average of starting price ÷ carpet area across 8 live projects on Keystone LIV. Indicative only.
12 amenities and facilities at Ashjit Ajmera Downtown
 Cafeteria
 Fitness Corner
 Gym
 Jogging Track
 Kids Play Area
 Swimming Pool
 Yoga Zone
 24*7 Water
 Gated Society
 Lift
 Parking
 Power Back Up
Where Ashjit Ajmera Downtown is and what is close by
Mumbai
Distances are by road from the project where available (else straight line). Tap “Travel time” for an estimated drive. © OpenStreetMap
Famous for the iconic Marine Drive promenade, this South Mumbai locality offers a stunning view of the Arabian Sea. It is a prestigious residential and commercial area characterized by Art Deco architecture. Highlights include the "Queen’s Necklace" night view, the Wankhede Stadium, and the historic Parsi Gymkhana. It is a hub for the city’s legal and diamond trading communities, representing Mumbai’s timeless coastal charm.
Marine Lines Location Offers Proximity To:
Marine Lines Railway station
Maheshwari Devi Temple
Chhatrapati Shivaji Maharaj Terminus
Charni Road
Marine Lines St. Bus Stop
Popular Landmarks in Marine Lines
Pizza By The Bay
Gulshan - E- Iran
Burger King
Shalimar Restaurant
Schools and Colleges in Marine Lines
St. Xavier's High School OG
ORCHIDS The International School
Shakuntala Kantilal Ishwarlal Jain High School
St. Sebastian Goan High School
Hospitals in Marine Lines
Sir H. N. Reliance Foundation Hospital
Narayana Health SRCC Children's Hospital
Wockhardt Hospitals
Jaslok Hospital & Research Centre
Bombay Hospital & Medical Research Centre
Shopping and Entertainment in Marine Lines
CR2 Shopping Mall
Satjeevan Organic Store
Bharat Bazar
Sumitra Market
Rubberwala The Platinum Mall
Registration details and documents for Ashjit Ajmera Downtown

Scan to see Ashjit Ajmera Downtown on the MahaRERA website, under registered projects.
You can verify the registration, approvals and project progress on the RERA website using the number above. Open MahaRERA website ↗
Estimate your monthly EMI and compare bank rates
Indicative EMI. The loan amount starts at 80% of the starting price; actual rates depend on the bank and your profile.
 Aditya Birla Capital8.00% - 13.00%
 Axis Bank Home Loan7.60% - 8.05%
 Bajaj Finserv7.70% - 14.00%
 Bank of Baroda7.45% - 8.80%
 Citi Bank6.50% - 7.40%
 HDFC Home Loans8.60% - 9.50%
 ICICI Bank8.40% - 9.45%
 LIC Housing Finanace8.00% - 9.25%
 PNB Housing8.25% - 11.20%
 SBI Home Loans8.05%-8.55%
The developer behind Ashjit Ajmera Downtown
 New Project
by Ajmera Cityscapes
Vile Parle West, Mumbai
₹ 2.05 Cr – 5.64 Cr
1, 2, 3 BHK Apartment
Quick answers about Ashjit Ajmera Downtown
Ashjit Ajmera Downtown is located at Mumbai.
Prices at Ashjit Ajmera Downtown range from ₹ 1.98 Cr – 3.93 Cr (agreement value). Homes are available as 1, 2, 3 BHK.
The project offers 1, 2, 3 BHK homes. Carpet areas range from 440 – 870 sq.ft.
The RERA registration number of Ashjit Ajmera Downtown is P51900031924.
Possession is expected by Dec 2027, as per the RERA registration.
Ashjit Ajmera Downtown is developed by Ajmera Cityscapes. The developer has been in real estate since 1950.
The project has 48 floors. It is spread across 0.61 acres.
Amenities include Cafeteria, Fitness Corner, Gym, Jogging Track, Kids Play Area, Swimming Pool, Yoga Zone and more.
Home loans are available from Aditya Birla Capital, Axis Bank Home Loan, Bajaj Finserv, Bank of Baroda, Citi Bank, among others. Our team can help you compare offers.
Nearby: Railway Station: Seawoods (4.9 km); School / College: Delhi Public School - Nerul (2.6 km); Hospital: Doctor's Clinic (2.4 km); Shopping: Water Well (2.3 km).
The nearest station to Ashjit Ajmera Downtown is Seawoods, about 4.9 km away.
Use "Schedule Site Visit" on this page or call +91 70456 70457. Keystone LIV arranges a free guided visit, with pick-up on request.
Price, size and possession side by side
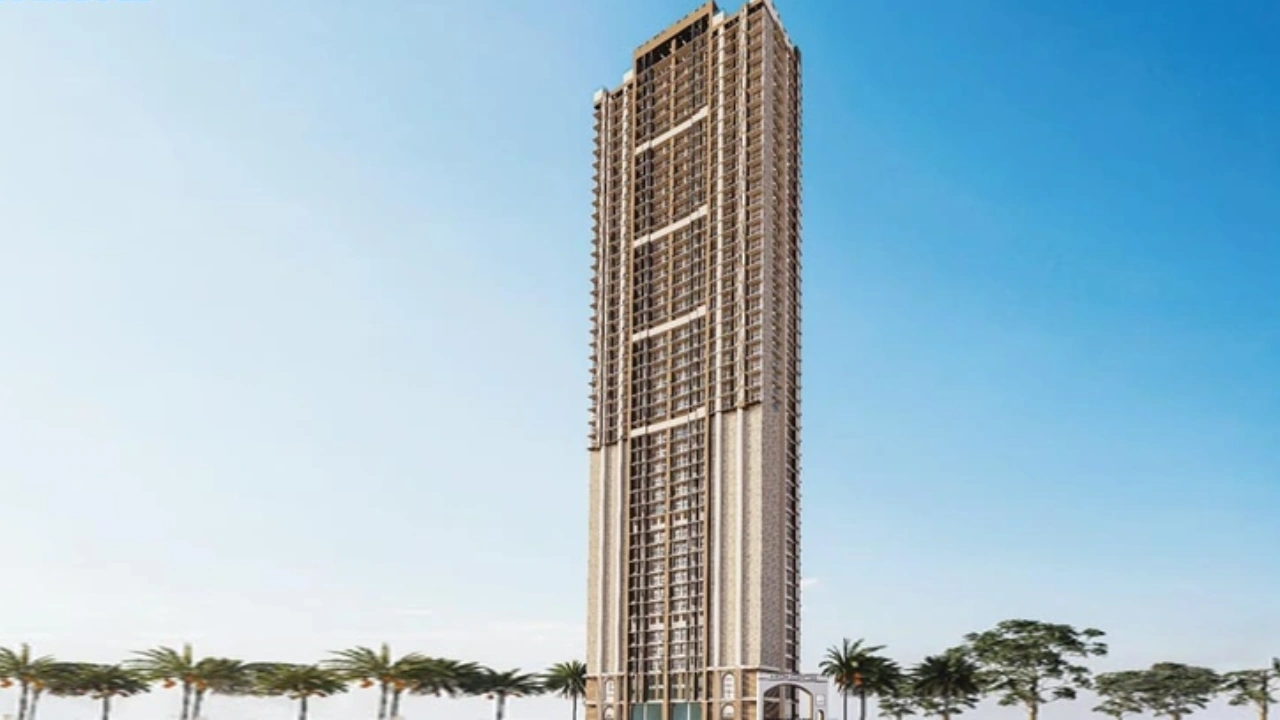 Ashjit Ajmera DowntownThis project
Marine Lines |
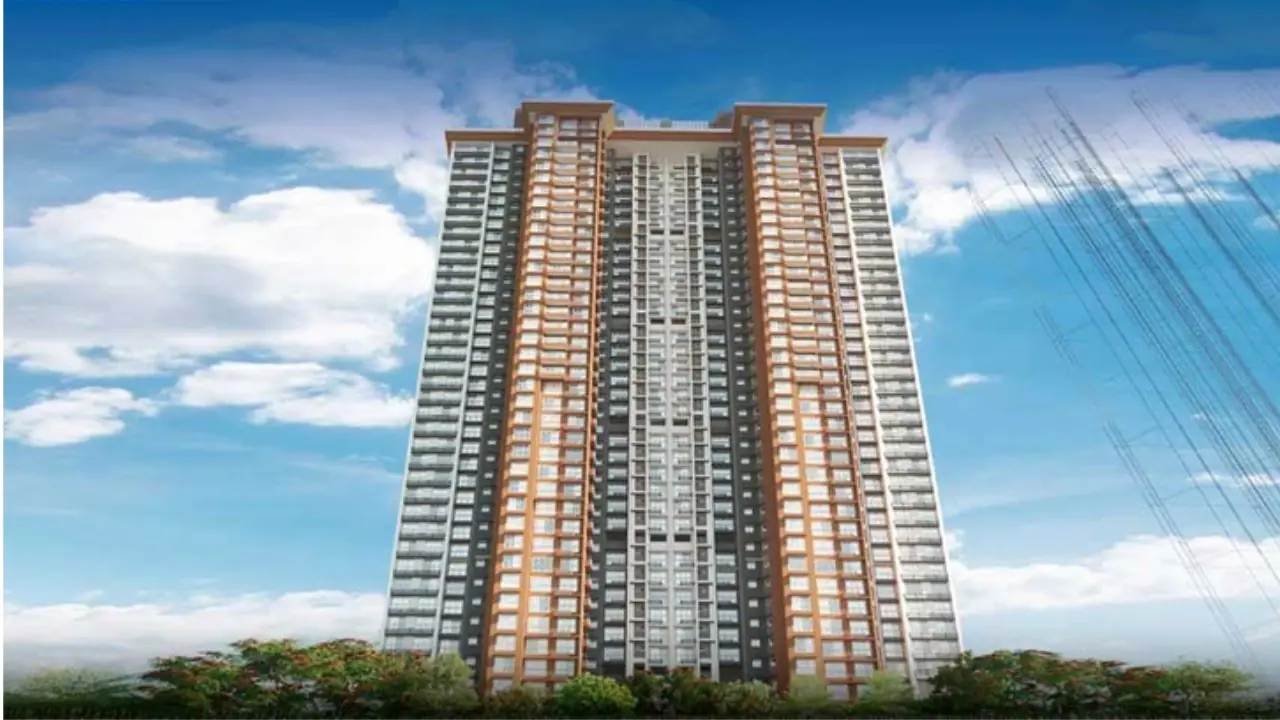 Myra Aryam Marine Lines |
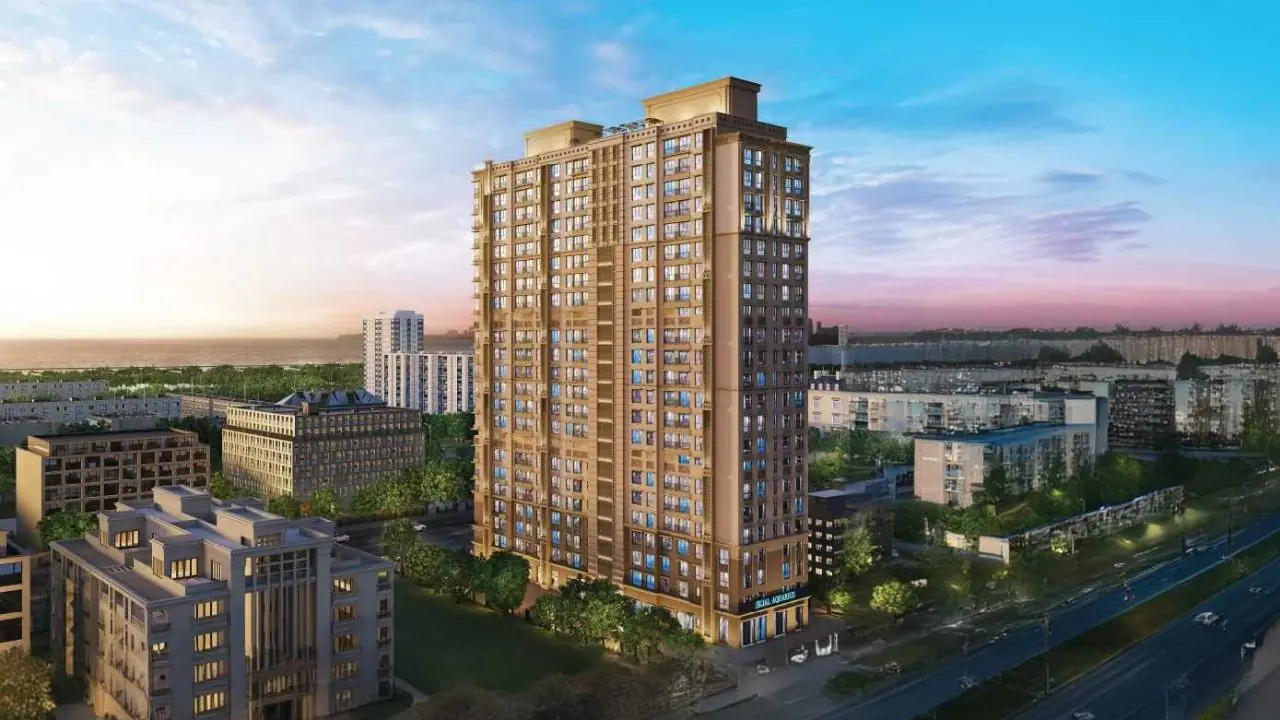 Sejal Aquarius Marine Lines |
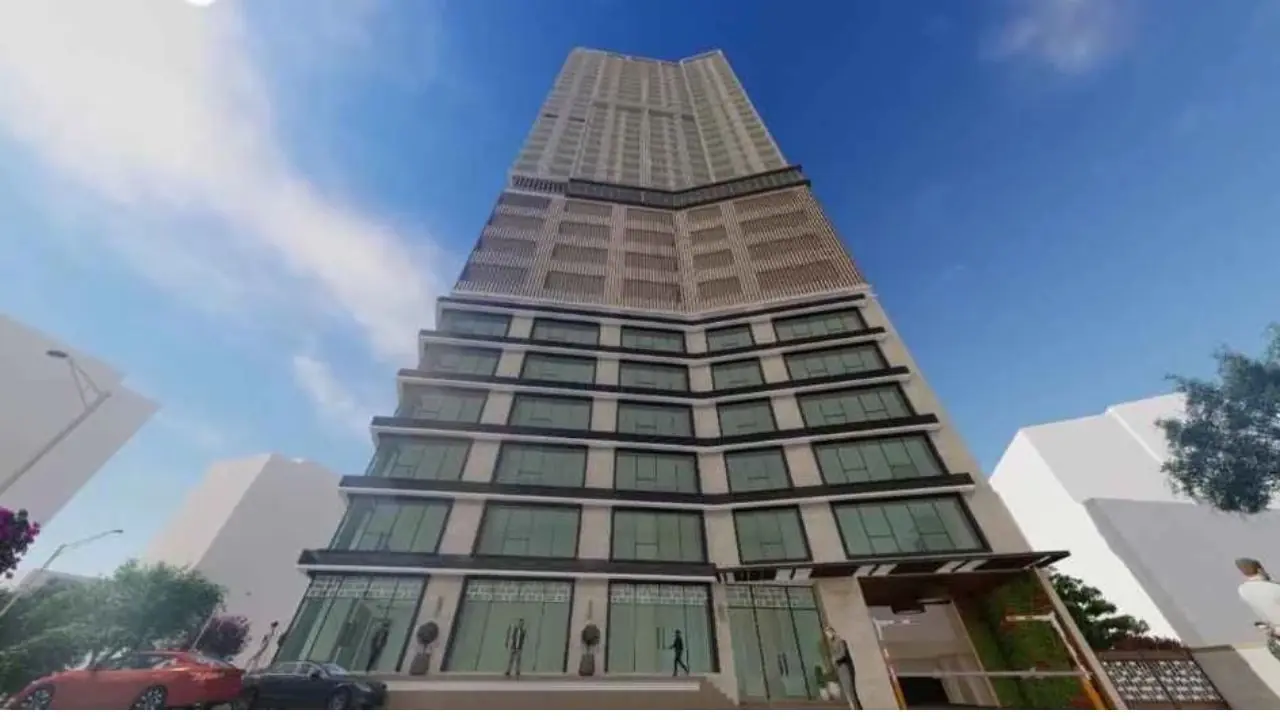 Sukruti Samyra Marine Lines |
|
|---|---|---|---|---|
| Price | ₹ 1.98 Cr – 3.93 Cr | ₹ 1.19 Cr – 1.90 Cr | ₹ 1.66 Cr – 4.57 Cr | ₹ 2.00 Cr – 3.51 Cr |
| Price / sq.ft | ₹ 45,000 | ₹ 24,948 | ₹ 53,205 | ₹ 44,843 |
| Configurations | 1, 2, 3 BHK | 1, 2, 3 BHK | 1, 2, 3 BHK | 1, 2, 3 BHK |
| Carpet Area | 440 – 870 sq.ft | 477 – 760 sq.ft | 312 – 862 sq.ft | 446 – 781 sq.ft |
| Possession | Dec 2027 | Dec 2027 | Jul 2026 | Dec 2027 |
| Developer | Ajmera Cityscapes · 4★ | MYRA INFRASTRUCTURE · 4★ | Balaji Group · 4★ | POSIEDON HOTELS LLP · 4★ |
| View Details | View Details | View Details |
More new projects in and around South Mumbai
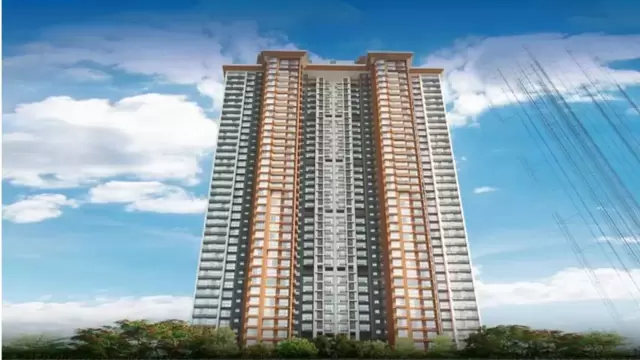 New Project
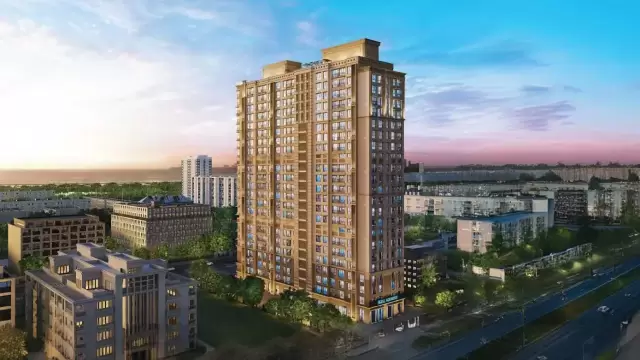 New Project
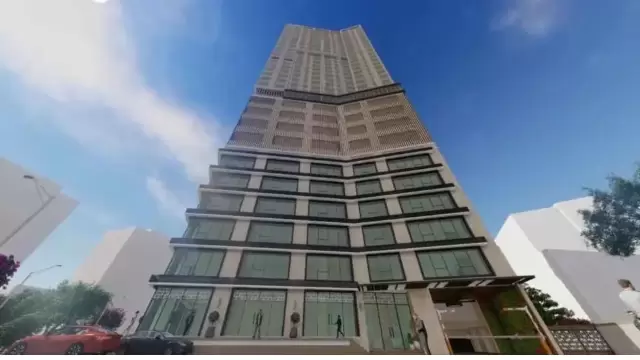 New Project
by POSIEDON HOTELS LLP
Marine Lines, Mumbai
₹ 2.00 Cr – 3.51 Cr
1, 2, 3 BHK Apartment
 New Project
 New Project
 New Project
by Subodh Darshan Associates
Marine Lines, Mumbai
₹ 4.89 Cr – 7.39 Cr
2, 3 BHK Apartment
RERA No. P51900031924


Mr. K and the Keystone LIV family wish you and your loved ones a sparkling Diwali and a prosperous new year.