
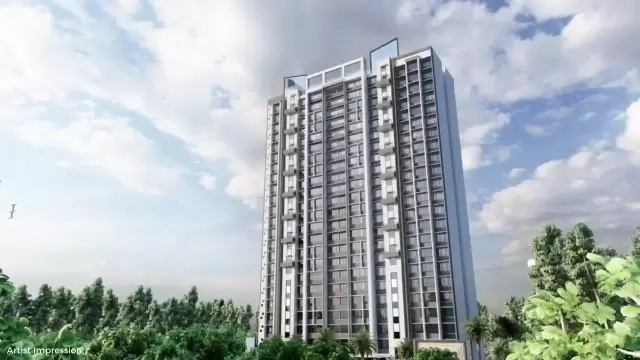
 New Project
Ashapura The Rising 58
by Ashapura Builders
Vikhroli East, Mumbai
₹ 81.13 Lac – 1.18 Cr
1, 2 BHK Apartment
Key facts, highlights and our rating for Ashapura Rang Rekha
Ashapura Builders Ashapura Rang Rekha Dahisar East Project Key Features:
To get the reviews of Ashapura Builders Builders and Developers, or to schedule a visit to the Ashapura Builders Ashapura Rang Rekha Dahisar East Project sample flat, call us today!
Rated by Keystone LIV advisors on location, developer track record, layouts and value.
Unit-wise agreement prices for Ashapura Rang Rekha
Prices are agreement value; stamp duty, registration and GST are extra. Get the cost sheet for the all-inclusive price.
This project is priced 7% below the Dahisar East average.
Average of starting price ÷ carpet area across 23 live projects on Keystone LIV. Indicative only.
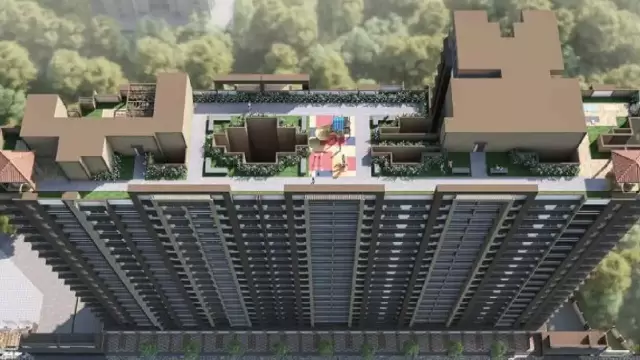
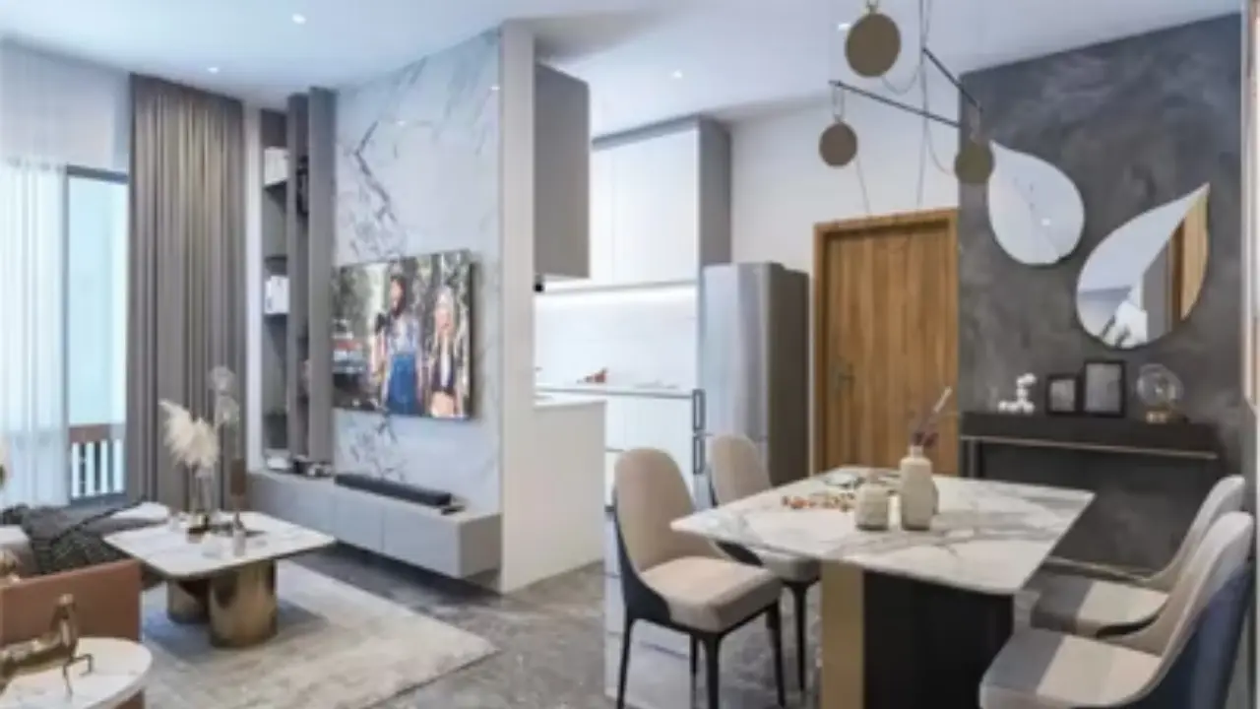
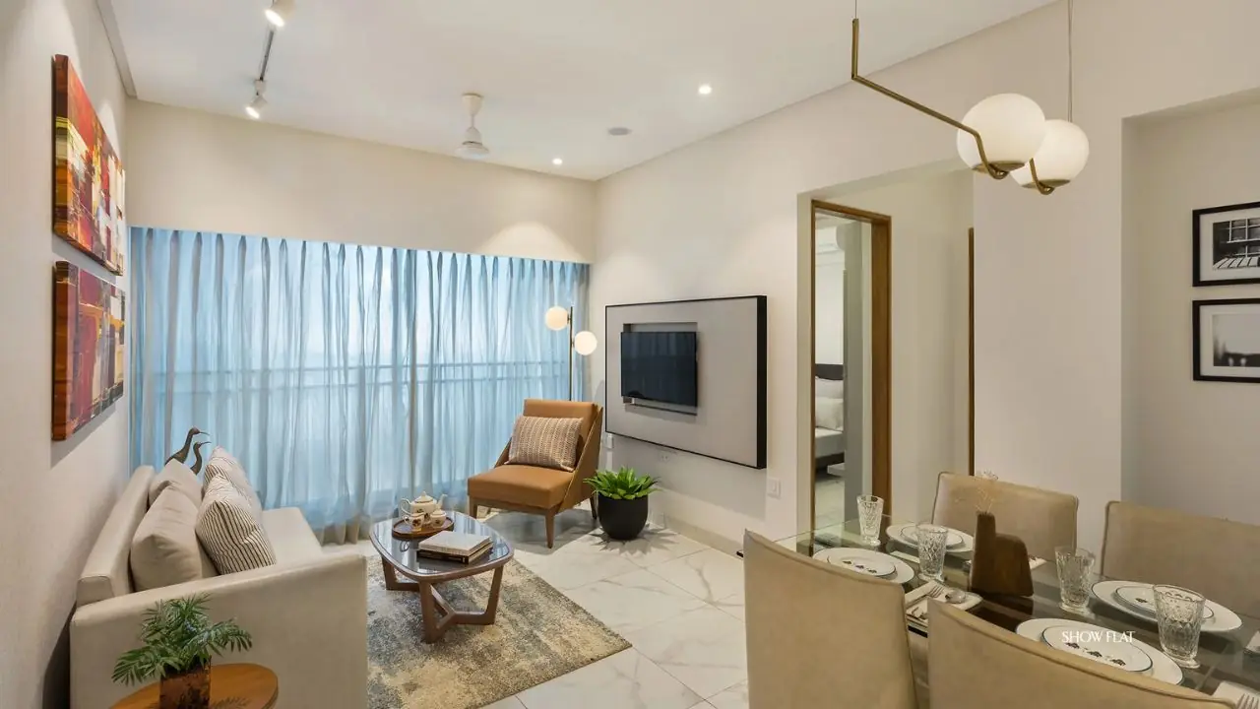
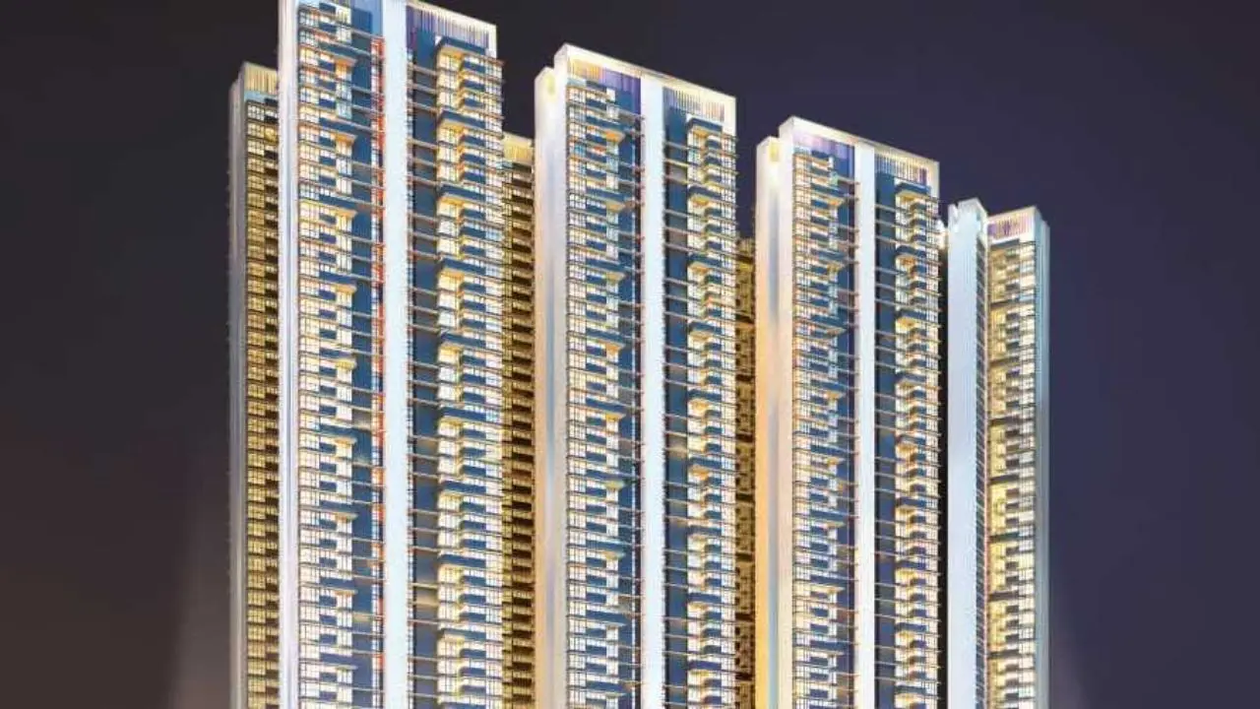
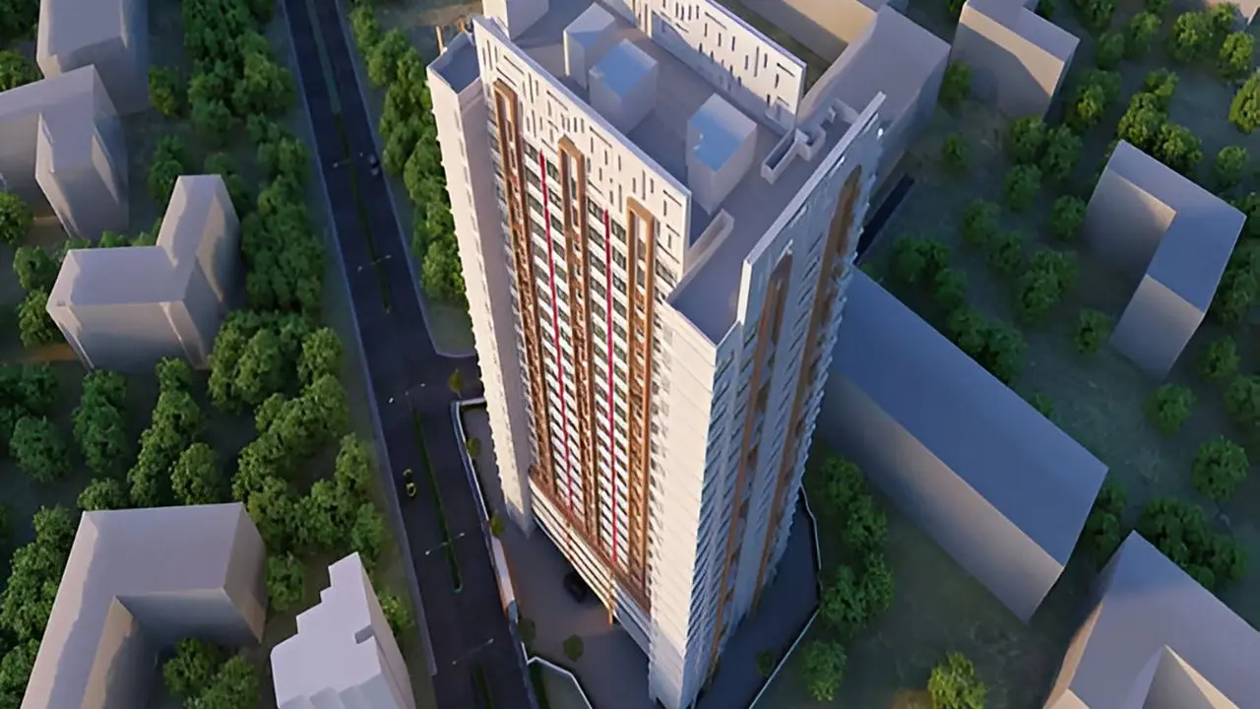
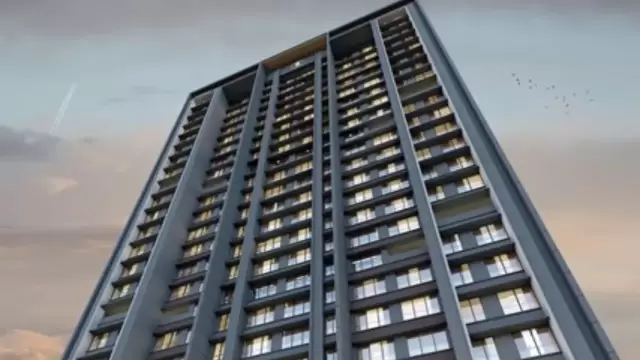
Photos, master layout and video of Ashapura Rang Rekha
18 amenities and facilities at Ashapura Rang Rekha
 Club house
 Gym
 Jogging Track
 Kids Play Area
 Party Lawn
 Yoga Zone
 24*7 Water
 Gas Pipeline
 Gated Society
 Lift
 Natural Light
 No open drainage around
 Parking
 Power Back Up
 RWH
 Security System
 Washroom
 Waste Disposal
Where Ashapura Rang Rekha is and what is close by
Shailendra nagar, Off S.V Road , Dahisar (East) Mumbai
The northernmost suburb of Mumbai before entering Thane, Dahisar offers a blend of dense urban living and natural beauty. It is the entry point to the Sanjay Gandhi National Park. Highlights include the Dahisar River, several old temples, and the new Metro connectivity that has drastically reduced travel time to the city center. It remains a popular choice for middle-class families seeking a stable residential environment.
Dahisar East Location Offers Proximity To:
Dahisar East Metro station
Anand Nagar Metro Station
Dahisar
Ovari Pada Metro Station
Kandarpada Metro Station
Popular Landmarks in Dahisar East
Borivali Banjara Family Restaurant and Party Hall
Hotel Ram Krishna
Sai Palace Hotel & Gardens
GCC Hotel and Club
Domino's Pizza
Schools and Colleges in Dahisar East
VPM's Vidya Mandir School
Children Paradise Preschool & Daycare
Seven Square Academy (CBSE School in Mira Road)
Fun and Frolic Pre-School and Day Care
St. Xavier's High School
Matruchhaya College Of Commerce And Science
St. Francis Institute of Technology
St Francis D'Assisi Jr College
Hospitals in Dahisar East
Wockhardt Hospital, Mira Road
Bhaktivedanta Hospital & Research Institute
Sohum Eye Care Centre | Unit of Dr Agarwals Eye Hospital
Ashok One Hospital
Pragati Multispeciality Hospital
Shopping and Entertainment in Dahisar East
Raghuleela Mega Mall Kandivali West
DMart Bhayander
Reliance Mall
Vishnu Shivam Mall
Devraj Mall /Party Hall
Registration details and documents for Ashapura Rang Rekha

Scan to see Ashapura Rang Rekha on the MahaRERA website, under registered projects.
You can verify the registration, approvals and project progress on the RERA website using the number above. Open MahaRERA website ↗
Estimate your monthly EMI and compare bank rates
Indicative EMI. The loan amount starts at 80% of the starting price; actual rates depend on the bank and your profile.
 Aditya Birla Capital8.00% - 13.00%
 Axis Bank Home Loan7.60% - 8.05%
 Bajaj Finserv7.70% - 14.00%
 Bank of Baroda7.45% - 8.80%
 Citi Bank6.50% - 7.40%
 HDFC Home Loans8.60% - 9.50%
 ICICI Bank8.40% - 9.45%
 LIC Housing Finanace8.00% - 9.25%
 PNB Housing8.25% - 11.20%
 SBI Home Loans8.05%-8.55%
The developer behind Ashapura Rang Rekha
 New Project
by Ashapura Builders
Vikhroli East, Mumbai
₹ 81.13 Lac – 1.18 Cr
1, 2 BHK Apartment
 New Project
by Ashapura Builders
Kalyan West, Mumbai
₹ 50.00 Lac – 70.00 Lac
1, 2 BHK Apartment
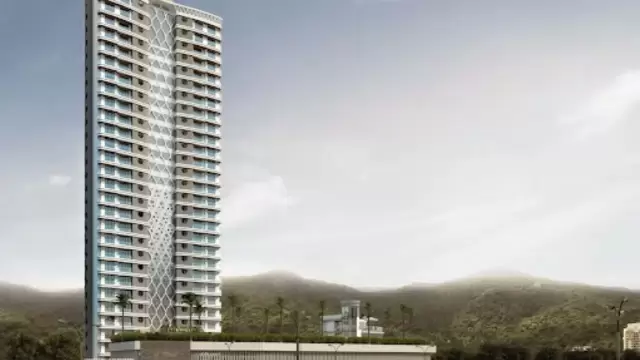 New Project
by Ashapura Builders
Mulund West, Mumbai
₹ 1.22 Cr – 2.40 Cr
1, 2, 3 BHK Apartment
Quick answers about Ashapura Rang Rekha
Ashapura Rang Rekha is located at Shailendra nagar, Off S.V Road , Dahisar (East) Mumbai.
Prices at Ashapura Rang Rekha range from ₹ 98.00 Lac – 1.62 Cr (agreement value). Homes are available as 1, 2, 3 BHK.
The project offers 1, 2, 3 BHK homes. Carpet areas range from 445 – 737 sq.ft.
The RERA registration number of Ashapura Rang Rekha is P51800054737.
Possession is expected by Dec 2027, as per the RERA registration.
Ashapura Rang Rekha is developed by Ashapura Builders. The developer has been in real estate since 2001.
The project has 20 floors. It is spread across 0.25 acres.
Amenities include Club house, Gym, Jogging Track, Kids Play Area, Party Lawn, Yoga Zone and more.
Home loans are available from Aditya Birla Capital, Axis Bank Home Loan, Bajaj Finserv, Bank of Baroda, Citi Bank, among others. Our team can help you compare offers.
Use "Schedule Site Visit" on this page or call +91 70456 70457. Keystone LIV arranges a free guided visit, with pick-up on request.
Price, size and possession side by side
 Ashapura Rang RekhaThis project
Dahisar East |
 Dynamix Avanya Dahisar East |
 Oyster Living Divino Dahisar East |
 Guru Dwarka Dahisar East |
|
|---|---|---|---|---|
| Price | ₹ 98.00 Lac – 1.62 Cr | ₹ 1.04 Cr – 1.59 Cr | ₹ 81.00 Lac – 1.21 Cr | ₹ 1.01 Cr – 1.42 Cr |
| Price / sq.ft | ₹ 22,022 | ₹ 26,131 | ₹ 20,663 | ₹ 24,221 |
| Configurations | 1, 2, 3 BHK | 1, 2 BHK | 1, 2 BHK | 1, 2 BHK |
| Carpet Area | 445 – 737 sq.ft | 398 – 611 sq.ft | 392 – 900 sq.ft | 417 – 591 sq.ft |
| Possession | Dec 2027 | Ready to Move | Dec 2030 | Dec 2023 |
| Developer | Ashapura Builders · 4.5★ | Dynamix Group · 4★ | Oyster Living · 4.5★ | AVA Lifespaces · 4.5★ |
| View Details | View Details | View Details |
More new projects in and around Western Mumbai
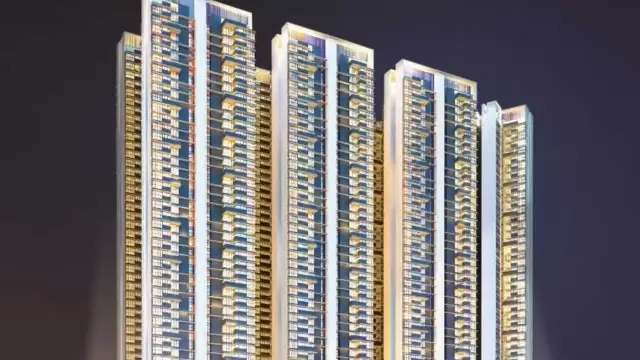
 New Project
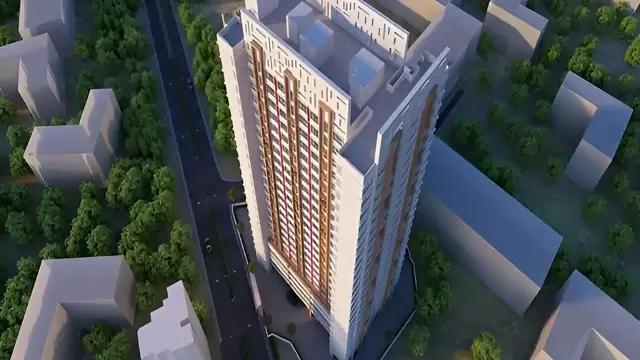
 New Project
 New Project
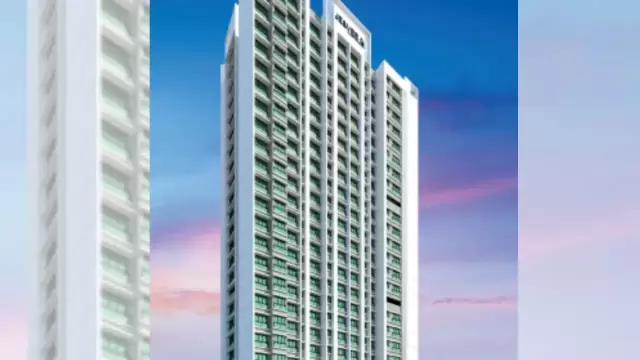 New Project
by JE and VEE Infrastructure
Dahisar East, Mumbai
₹ 63.00 Lac – 1.15 Cr
1, 2 BHK Apartment
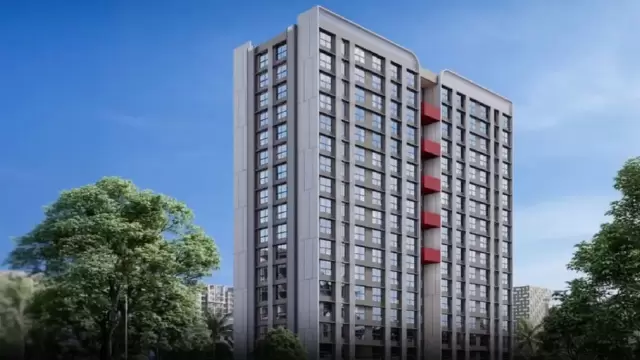 New Project
by Gauri Land Developers LLP
Dahisar East, Mumbai
₹ 1.06 Cr – 1.89 Cr
1, 2 BHK Apartment
 New Project
by Roswalt Realty
Dahisar East, Mumbai
₹ 72.76 Lac – 1.93 Cr
1, 2, 3 BHK Apartment
RERA No. P51800054737


Mr. K and the Keystone LIV family wish you and your loved ones a sparkling Diwali and a prosperous new year.