
 New Project
RERA Registered
Details shared upfrontZero Brokerage
No extra chargesSite Visits
Guided by expertsHome Loans
Compare banks →Interiors
Design your home →Overview
Key facts, highlights and our rating for Aniruddha Icon
- 16Floors
- 91Total Units
- ₹ 24,184Avg. Price / sq.ft
About Aniruddha Icon
Here’s what you need to know about the Aniruddha Icon Nerul Project.
Location
Located on Bank Of India Colony, Sector 13, Nerul, Navi Mumbai,, Aniruddha Icon is situated in a well-established area. The location is in proximity to:
Palm Beach Road
Nerul Railway Station
Seawoods Grand Central Mall
Overview
The Aniruddha Icon Project, developed by Aniruddha Group, spans 0.5 acre and features a high-rise tower with G+16 floors.
Carpet Area
Aniruddha Group project offers 1BHK , 2 BHK and 3BHK flats in Nerul for sale with a carpet area of:
1BHK - 521 Sq.ft
2BHK - 697 - 727 Sq.ft
3BHK - 887 - 934 Sq.ft
Amenities
Icon Mumbai by Aniruddha Group offers 15+ lifestyle amenities, such as -
Swimming Pool
Gymnasium
Jogging Track
Yoga & Meditation Area
Children's Play Area
Parking Facility
Parking is available at the ground level of the Aniruddha Icon Project in Nerul.
Why invest in Aniruddha Icon Nerul property?
Advantage of 50% floor rise on booking of 10th floor and above
Well-designed units with ample space and lighting
Highly secured units with competitive pricing
Robotic car parking facility available
Connected to all prominent localities
Rera & Possession Timeline
Aniruddha New Launch Icon Rera Number is P51700051262, and the Rera Possession is in December 2027
To get the reviews of Aniruddha Group Builders and Developers, or to schedule a visit to the Aniruddha Icon Nerul Project sample flat, call us today!
Location
Located on Bank Of India Colony, Sector 13, Nerul, Navi Mumbai,, Aniruddha Icon is situated in a well-established area. The location is in proximity to:
Palm Beach Road
Nerul Railway Station
Seawoods Grand Central Mall
Overview
The Aniruddha Icon Project, developed by Aniruddha Group, spans 0.5 acre and features a high-rise tower with G+16 floors.
Carpet Area
Aniruddha Group project offers 1BHK , 2 BHK and 3BHK flats in Nerul for sale with a carpet area of:
1BHK - 521 Sq.ft
2BHK - 697 - 727 Sq.ft
3BHK - 887 - 934 Sq.ft
Amenities
Icon Mumbai by Aniruddha Group offers 15+ lifestyle amenities, such as -
Swimming Pool
Gymnasium
Jogging Track
Yoga & Meditation Area
Children's Play Area
Parking Facility
Parking is available at the ground level of the Aniruddha Icon Project in Nerul.
Why invest in Aniruddha Icon Nerul property?
Advantage of 50% floor rise on booking of 10th floor and above
Well-designed units with ample space and lighting
Highly secured units with competitive pricing
Robotic car parking facility available
Connected to all prominent localities
Rera & Possession Timeline
Aniruddha New Launch Icon Rera Number is P51700051262, and the Rera Possession is in December 2027
To get the reviews of Aniruddha Group Builders and Developers, or to schedule a visit to the Aniruddha Icon Nerul Project sample flat, call us today!
Keystone LIV Rating
Rated by Keystone LIV advisors on location, developer track record, layouts and value.
Download the Aniruddha Icon brochureFloor plans, price sheet and project details in one PDF.
Price & Floor Plans
Unit-wise agreement prices for Aniruddha Icon
1 BHK
521 sq.ft.carpet
₹ 1.26 Cr
2 BHK
697 sq.ft.carpet
₹ 1.69 Cr
2 BHK
705 sq.ft.carpet
₹ 1.71 Cr
2 BHK
721 sq.ft.carpet
₹ 1.75 Cr
2 BHK
727 sq.ft.carpet
₹ 1.76 Cr
3 BHK
887 sq.ft.carpet
₹ 2.15 Cr
3 BHK
888 sq.ft.carpet
₹ 2.15 Cr
3 BHK
904 sq.ft.carpet
Price on request
3 BHK
934 sq.ft.carpet
₹ 2.26 Cr
Prices are agreement value; stamp duty, registration and GST are extra. Get the cost sheet for the all-inclusive price.
Price Comparison (₹ per sq.ft)
Aniruddha Icon
₹ 24,239/sq.ft
Nerul average
₹ 29,830/sq.ft
Mumbai average
₹ 31,326/sq.ft
This project is priced 19% below the Nerul average.
Average of starting price ÷ carpet area across 19 live projects on Keystone LIV. Indicative only.
Get the best price
Talk to a Keystone LIV advisor — free, no obligation.
Amenities
15 amenities and facilities at Aniruddha Icon
Amenities
-
 Gym
-
 Jogging Track
-
 Kids Play Area
-
 Party Lawn
-
 Pet Park
-
 Yoga Zone
Facilities
-
 24*7 Water
-
 Gated Society
-
 Intercom
-
 Lift
-
 Parking
-
 Power Back Up
-
 RWH
-
 Security System
-
 Waste Disposal
Location
Where Aniruddha Icon is and what is close by
Nerul, Navi Mumbai
About Nerul
Known as the "Queen of Navi Mumbai," Nerul is a prestigious and well-planned residential node. It is home to several high-end housing societies, educational institutions, and sports complexes. Highlights include the D.Y. Patil Stadium, the scenic Wonders Park, and the beautiful Nerul Lake. It offers a high quality of life with wide roads, lush greenery, and excellent connectivity to Mumbai via the Harbour and Trans-Harbour lines.
Nerul Location Offers Proximity To:
Nerul Location Offers Proximity To:
- Nerul
- Seawoods - Darave
- Juinagar
- Belapur Railway Station
- Nerul Railway Station (E) Bus Stop
- Ahmed Bhai's Bry & Dry
- Barbeque Nation - Navi Mumbai - Nerul
- McDonald's
- Ujala Restaurant
- St. Xavier's High School & Junior College
- S S High School & Junior College
- St. Augustines High School
- Shiravane Vidyalaya and junior college
- Apeejay Institute Of Hospitality - Hotel Management College
- D Y Patil Hospital
- Terna Speciality Hospital & Research Centre
- MGM Hospital
- Healthspring Nerul
- MGM Hospital & Research Centre
- Inorbit Mall Vashi
- Seawoods Grand Central Mall
- Haware's Centurion Mall
- Landmark - Inorbit Mall, Vashi, Navi Mumbai
- Vighnahar Complex
RERA
Registration details and documents for Aniruddha Icon
- RERA No.
- P51700051262
- Registered with
- MahaRERA
- Possession
- Dec 2027
- Status
- Under Construction
- Promoter
- Aniruddha Group
Aniruddha Icon QR Codes
Scan to see Aniruddha Icon on the MahaRERA website, under registered projects.
Documents for Aniruddha Icon
- Proforma Sale AgreementAniruddha Icon Proforma Sale Agreement
- Proforma Allotment LetterAniruddha Icon Proforma Allotment Letter
- Layout PlanAniruddha Icon Layout Plan
- Legal Title ReportAniruddha Icon Legal Title Report
- Commencement CertificateAniruddha Icon Commencement Certificate
You can verify the registration, approvals and project progress on the RERA website using the number above. Open MahaRERA website ↗
Home Loan
Estimate your monthly EMI and compare bank rates
Your monthly EMI
- Principal
- Total interest
- Total payable
Indicative EMI. The loan amount starts at 80% of the starting price; actual rates depend on the bank and your profile.
Banks offering home loans
-
 Aditya Birla Capital8.00% - 13.00%
-
 Axis Bank Home Loan7.60% - 8.05%
-
 Bajaj Finserv7.70% - 14.00%
-
 Bank of Baroda7.45% - 8.80%
-
 Citi Bank6.50% - 7.40%
-
 HDFC Home Loans8.60% - 9.50%
-
 ICICI Bank8.40% - 9.45%
-
 LIC Housing Finanace8.00% - 9.25%
-
 PNB Housing8.25% - 11.20%
-
 SBI Home Loans8.05%-8.55%
About Aniruddha Group
The developer behind Aniruddha Icon

- 4 ★Developer rating
- 10 yearsExperience (since 2016)
- 1Live projects
Locations
Mumbai
Aniruddha Group
All Aniruddha Group projects in Mumbai → FAQs
Quick answers about Aniruddha Icon
Where is Aniruddha Icon located?
Aniruddha Icon is located at Nerul, Navi Mumbai.
What is the price of Aniruddha Icon?
Prices at Aniruddha Icon range from ₹ 1.26 Cr – 2.26 Cr (agreement value). Homes are available as 1, 2, 3 BHK.
Which configurations are available at Aniruddha Icon?
The project offers 1, 2, 3 BHK homes. Carpet areas range from 521 – 934 sq.ft.
What is the RERA number of Aniruddha Icon?
The RERA registration number of Aniruddha Icon is P51700051262.
When is the possession of Aniruddha Icon?
Possession is expected by Dec 2027, as per the RERA registration.
Who is the developer of Aniruddha Icon?
Aniruddha Icon is developed by Aniruddha Group. The developer has been in real estate since 2016.
How many floors does Aniruddha Icon have?
The project has 16 floors.
What amenities does Aniruddha Icon offer?
Amenities include Gym, Jogging Track, Kids Play Area, Party Lawn, Pet Park, Yoga Zone and more.
Which banks give home loans for Aniruddha Icon?
Home loans are available from Aditya Birla Capital, Axis Bank Home Loan, Bajaj Finserv, Bank of Baroda, Citi Bank, among others. Our team can help you compare offers.
How do I book a site visit to Aniruddha Icon?
Use "Schedule Site Visit" on this page or call +91 70456 70457. Keystone LIV arranges a free guided visit, with pick-up on request.
Compare Aniruddha Icon with similar projects
Price, size and possession side by side
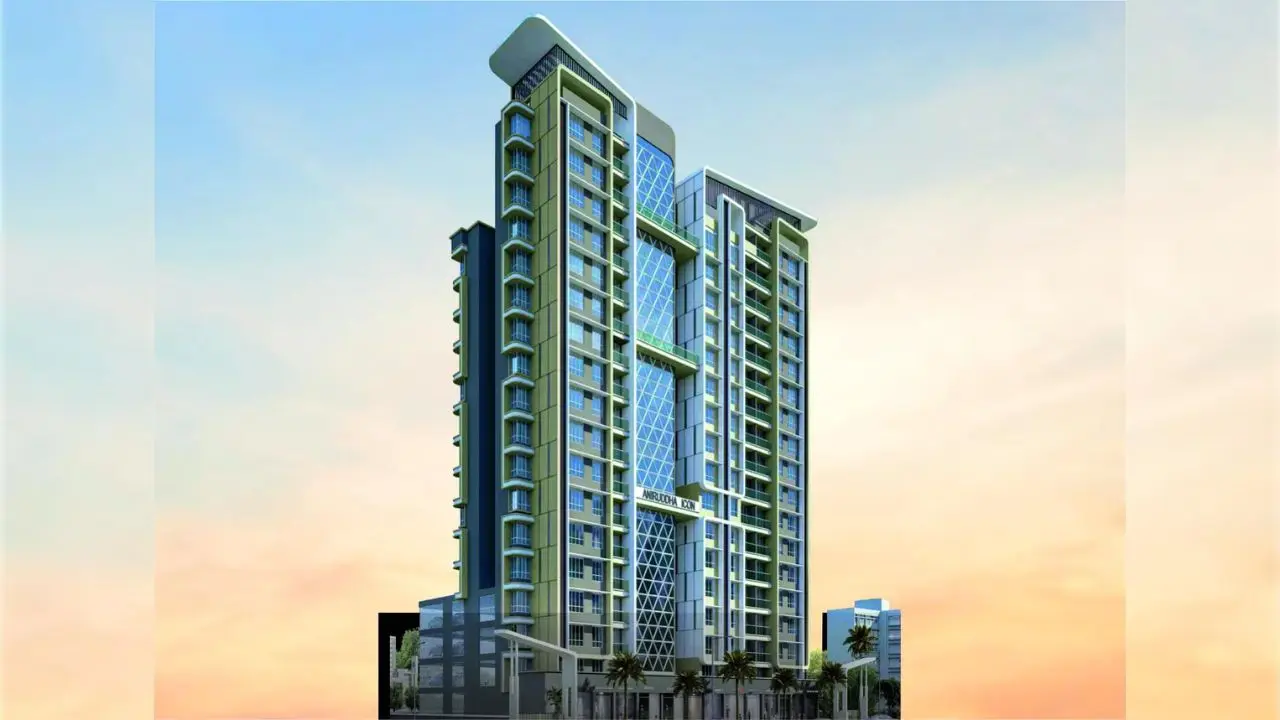 Aniruddha IconThis project
Nerul |
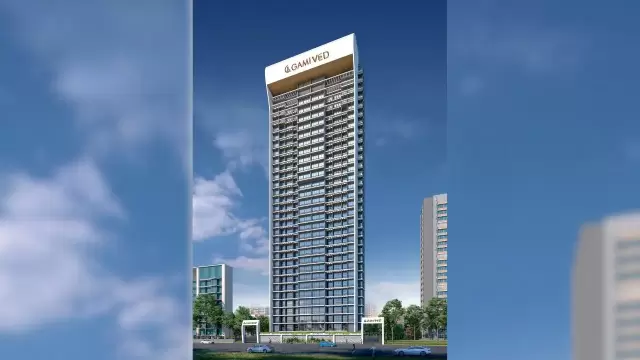
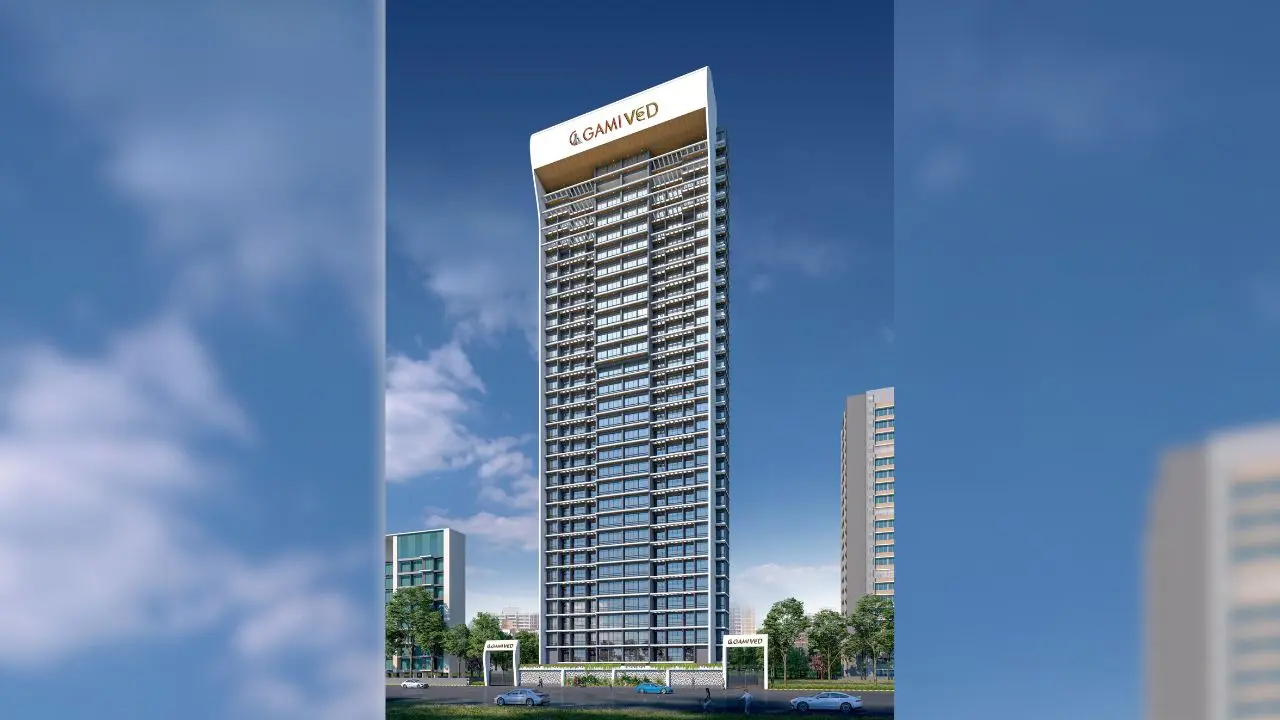 Gami Ved Nerul |
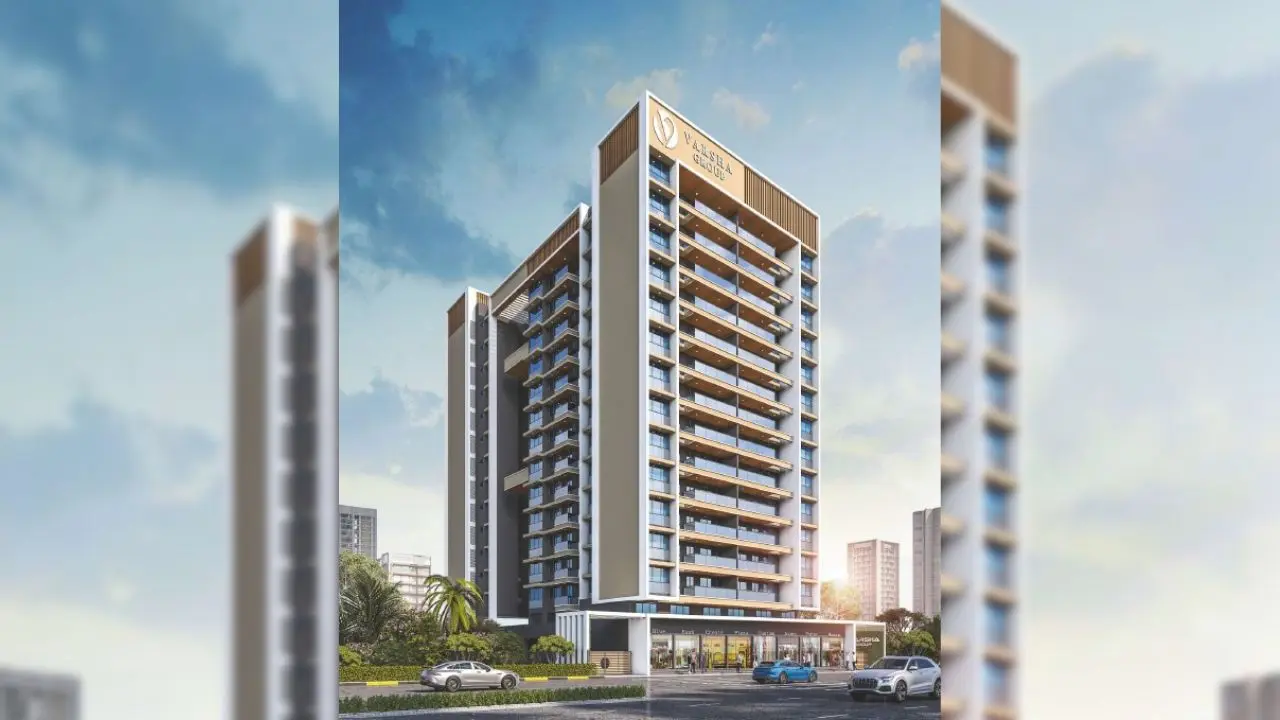 Balaji Sapphire Nerul |
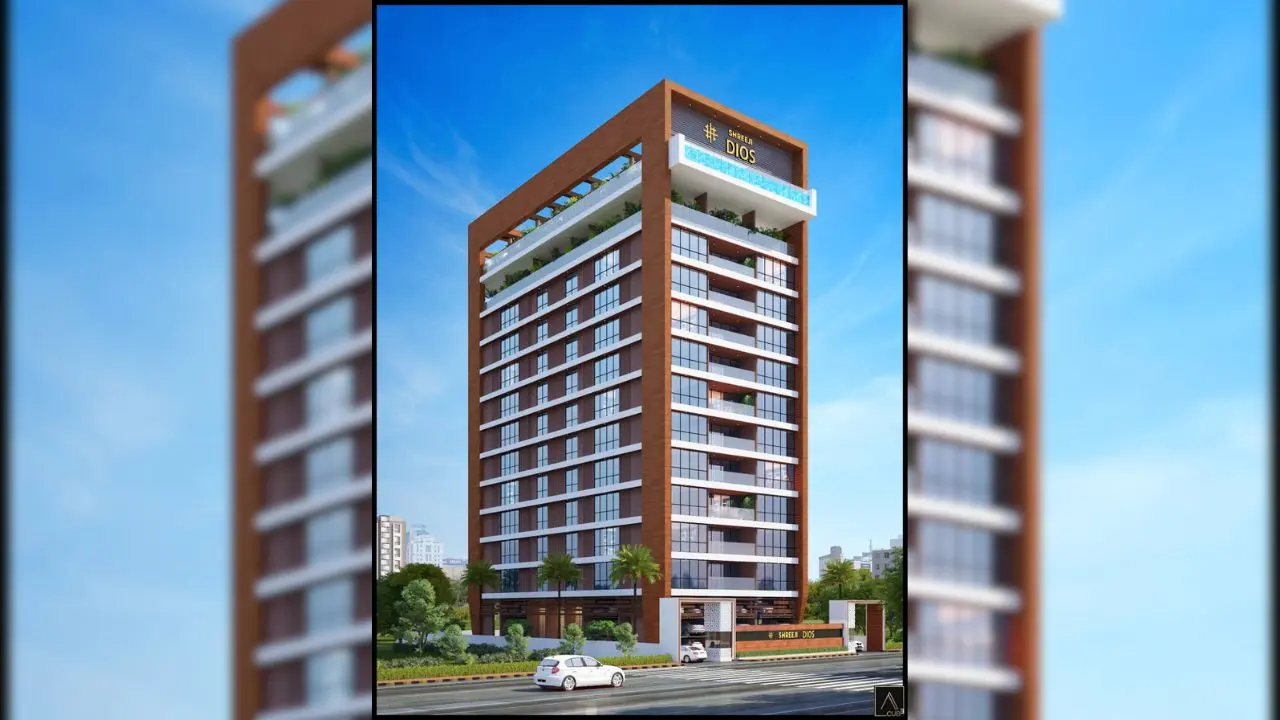 Shreeji Dios Nerul |
|
|---|---|---|---|---|
| Price | ₹ 1.26 Cr – 2.26 Cr | ₹ 1.13 Cr – 1.79 Cr | ₹ 2.19 Cr – 3.45 Cr | ₹ 7.98 Cr – 8.00 Cr |
| Price / sq.ft | ₹ 24,184 | ₹ 30,790 | ₹ 26,010 | ₹ 29,284 |
| Configurations | 1, 2, 3 BHK | 1, 2 BHK | 2, 3 BHK | 4 BHK |
| Carpet Area | 521 – 934 sq.ft | 367 – 628 sq.ft | 842 – 1,307 sq.ft | 2,725 – 2,733 sq.ft |
| Possession | Dec 2027 | Jun 2027 | Dec 2028 | Dec 2025 |
| Developer | Aniruddha Group · 4★ | Gami Group Builders · 4.5★ | Varsha Group · 4.5★ | Shreeji Ventures Lifespaces LLP · 5★ |
| View Details | View Details | View Details |
Similar projects near Nerul
More new projects in and around Navi Mumbai
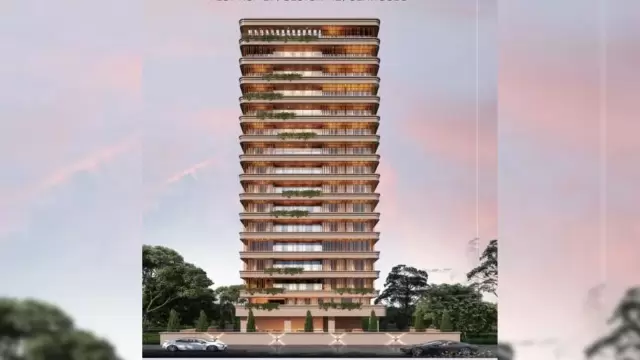
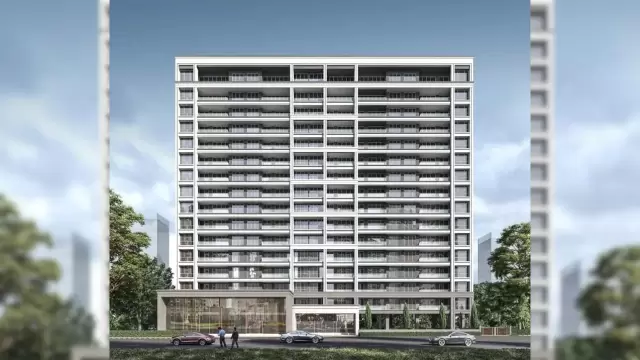
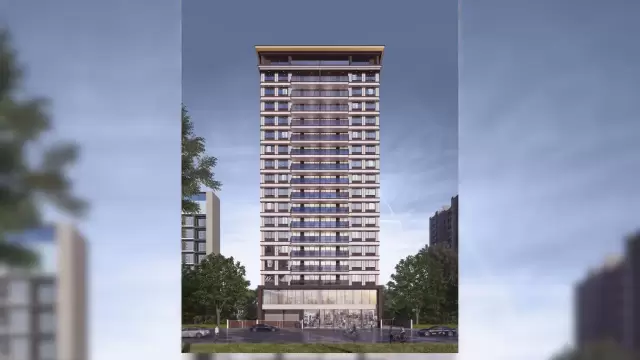
Related to your search
Recently Launched in Navi Mumbai
- Lotus Urban Hills Dombivli
- Gajra Bhoomi Castle Dombivli
- Godrej Golf Crest Panvel
- Crown Taloja Taloja
- Godrej Nexspace Panvel
- Godrej Varanya Kharghar
- BKS Airoli Apartments Dighi
- Ajmera Solis Vikhroli East
Popular Projects in Navi Mumbai
- Lotus Urban Hills Dombivli
- Gajra Bhoomi Castle Dombivli
- Godrej Golf Crest Panvel
- Crown Taloja Taloja
- Godrej Nexspace Panvel
- Godrej Varanya Kharghar
- BKS Airoli Apartments Dighi
- Ajmera Solis Vikhroli East
Popular searches
1 BHK flats in Nerul2 BHK flats in Nerul3 BHK flats in NerulFlats for sale in NerulReady to move flats in NerulUnder construction flats in NerulFlats for sale in Navi MumbaiAniruddha Group projects in MumbaiFlats for sale in MumbaiFlats for sale in PanvelFlats for sale in KhargharFlats for sale in New PanvelFlats for sale in AiroliFlats for sale in SanpadaFlats for sale in VashiFlats for sale in Kopar KhairaneFlats for sale in Juinagar
RERA QR code
RERA No. P51700051262

