
 New Project
RERA Registered
Details shared upfrontZero Brokerage
No extra chargesSite Visits
Guided by expertsHome Loans
Compare banks →Interiors
Design your home →Overview
Key facts, highlights and our rating for Ameya Vishvasmruti CHS
- 0.06 AcresLand Parcel
- G+14Floors
- ₹ 25,978Avg. Price / sq.ft
- coveredParking
About Ameya Vishvasmruti CHS
Ameya Vishvasmruti CHS Project Overview
For an Ameya Developers project, Call Us Today! And for Ameya Vishvasmruti CHS project details, check out the description below.
Ameya Vishvasmruti CHS Address
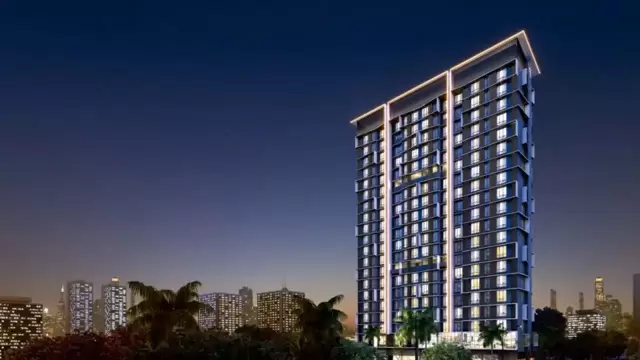
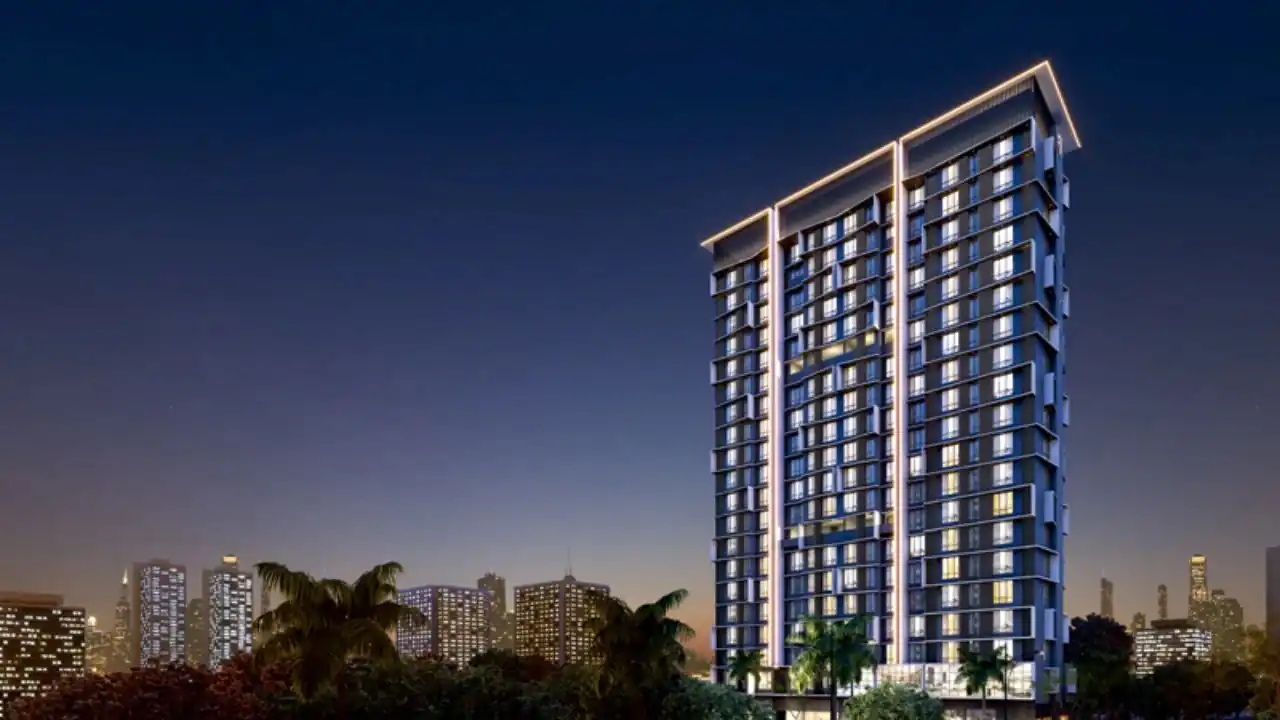
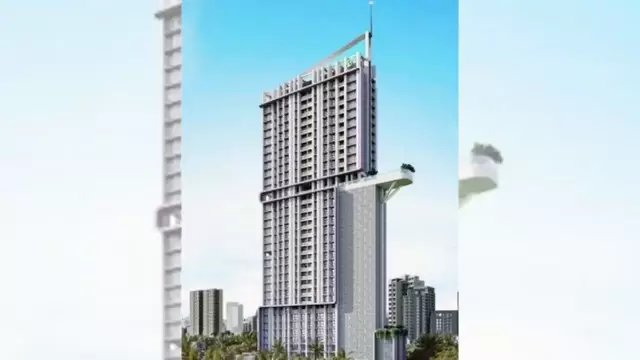
Located in Prabhadevi, Mumbai, Ameya Vishvasmruti CHS by Ameya Developers offers thoughtfully designed 3BHK apartments that combine modern living, comfort, and convenience in a prime South Mumbai locality.
Project Details
Ameya Vishvasmruti CHS is spread across 0.06 acres with elegant towers featuring G+14 storeys
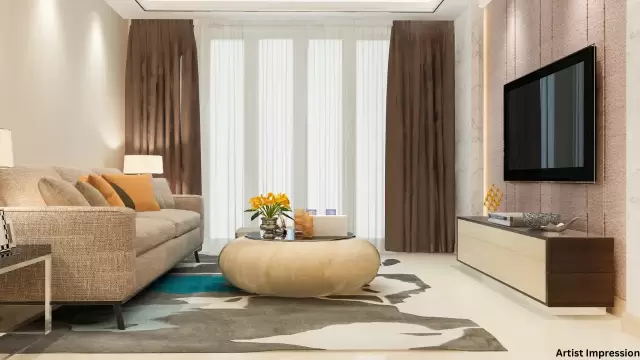
The project offers 3BHK apartments with well-planned layouts, maximizing space, ventilation, and natural light
Seamless connectivity to major roads, railway stations, schools, hospitals, and shopping centers in Prabhadevi
Designed to provide a lifestyle enriched with modern amenities for recreation, fitness, and relaxation
Safe and secure gated environment, ideal for families seeking premium urban living
Carpet Area
Ameya Vishvasmruti CHS carpet area details are given below:
3BHK – 920 sq.ft.
Lifestyle Amenities
Jogging Track
Sports Courts
Kids Play Area
Facilities
Intercom
Lift
Parking
Security System
24*7 Water
Why to Invest in this Property?
Strategically located in Prabhadevi with excellent connectivity across South Mumbai
Developed by Ameya Developers, ensuring reliability and quality since 1995
Spacious apartments with modern layouts and premium amenities
Close proximity to schools, hospitals, shopping hubs, and entertainment options
Strong investment potential in a well-established urban neighborhood
Possession & RERA
Possession is scheduled for December 2025
MahaRERA registration number: P51800049266
Keystone LIV Rating
Rated by Keystone LIV advisors on location, developer track record, layouts and value.
Download the Ameya Vishvasmruti CHS brochureFloor plans, price sheet and project details in one PDF.
Price & Floor Plans
Unit-wise agreement prices for Ameya Vishvasmruti CHS
3 BHKApartment
920 sq.ft.carpet
₹ 2.39 Cr
Prices are agreement value; stamp duty, registration and GST are extra. Get the cost sheet for the all-inclusive price.
Price Comparison (₹ per sq.ft)
Ameya Vishvasmruti CHS
₹ 25,978/sq.ft
Prabhadevi average
₹ 51,388/sq.ft
Mumbai average
₹ 31,326/sq.ft
This project is priced 49% below the Prabhadevi average.
Average of starting price ÷ carpet area across 14 live projects on Keystone LIV. Indicative only.
Get the best price
Talk to a Keystone LIV advisor — free, no obligation.
Amenities
10 amenities and facilities at Ameya Vishvasmruti CHS
Amenities
-
 Jogging Track
-
 Kids Play Area
-
 Yoga Zone
Facilities
-
 24*7 Water
-
 Gated Society
-
 Intercom
-
 Lift
-
 Parking
-
 Power Back Up
-
 Security System
Location
Where Ameya Vishvasmruti CHS is and what is close by
Prabhadevi, Mumbai
About Prabhadevi
A prestigious South Mumbai locality that blends high-end residential living with deep religious significance. It is home to the world-famous Siddhivinayak Temple. Highlights include the stunning sea views from the high-rises, the Dadar Beach promenade, and its proximity to the Worli-Bandra Sea Link. It is an upscale, safe neighborhood that attracts affluent families and business professionals who want to stay centrally located near the sea.
Prabhadevi Location Offers Proximity To:
-
Dadar Metro Station
-
Worli Metro Station
-
Siddhivinayak Metro Station
-
Navi Mumbai International Airport
Popular Landmarks in Prabhadevi
-
Kamat Pure Veg Restaurant
-
Behrouz Biryani
-
Utsav Restaurant
-
LA Pinoz Pizza
Schools and Colleges in Prabhadevi
-
Exttenderz Pre School
-
Prabhadevi Municipal School
-
Maharashtra High School
-
Gopal Krishna Gokhale Night School
Hospitals in Prabhadevi
-
Shree Siddhivinayak Dialysis Centre
-
Dr Palep Priyanka Nursing Home
-
Brihanmumbai Mahanagar Palika Hospital
-
BMC Hospital
-
Life Care Hospital
Shopping and Entertainment in Prabhadevi
-
Skyzone Mall
-
Grand Galleria Mall
-
High Street Phoenix Mall
-
Sobo Central Mall
RERA
Registration details and documents for Ameya Vishvasmruti CHS
- RERA No.
- P51800049266
- Registered with
- MahaRERA
- Status
- Ready to Move
- Promoter
- Ameya Developers
Ameya Vishvasmruti CHS QR Codes

Scan to see Ameya Vishvasmruti CHS on the MahaRERA website, under registered projects.
Documents for Ameya Vishvasmruti CHS
- Proforma Sale AgreementAmeya Vishvasmruti CHS Proforma Sale Agreement
- Proforma Allotment LetterAmeya Vishvasmruti CHS Proforma Allotment Letter
- Layout PlanAmeya Vishvasmruti CHS Layout Plan
- Legal Title ReportAmeya Vishvasmruti CHS Legal Title Report
- Commencement CertificateAmeya Vishvasmruti CHS Commencement Certificate
You can verify the registration, approvals and project progress on the RERA website using the number above. Open MahaRERA website ↗
Home Loan
Estimate your monthly EMI and compare bank rates
Your monthly EMI
- Principal
- Total interest
- Total payable
Indicative EMI. The loan amount starts at 80% of the starting price; actual rates depend on the bank and your profile.
Banks offering home loans
-
 Aditya Birla Capital8.00% - 13.00%
-
 Axis Bank Home Loan7.60% - 8.05%
-
 Bajaj Finserv7.70% - 14.00%
-
 Bank of Baroda7.45% - 8.80%
-
 Citi Bank6.50% - 7.40%
-
 HDFC Home Loans8.60% - 9.50%
-
 ICICI Bank8.40% - 9.45%
-
 LIC Housing Finanace8.00% - 9.25%
-
 PNB Housing8.25% - 11.20%
-
 SBI Home Loans8.05%-8.55%
About Ameya Developers
The developer behind Ameya Vishvasmruti CHS

- 4.5 ★Developer rating
- 31 yearsExperience (since 1995)
- 3Live projects
Locations
Mumbai
Ameya Developers
More projects by Ameya Developers
New Project
 New Project
FAQs
Quick answers about Ameya Vishvasmruti CHS
Where is Ameya Vishvasmruti CHS located?
Ameya Vishvasmruti CHS is located at Prabhadevi, Mumbai.
What is the price of Ameya Vishvasmruti CHS?
Prices at Ameya Vishvasmruti CHS range from ₹ 2.39 Cr (agreement value). Homes are available as 3 BHK.
Which configurations are available at Ameya Vishvasmruti CHS?
The project offers 3 BHK homes. Carpet areas range from 920 sq.ft.
What is the RERA number of Ameya Vishvasmruti CHS?
The RERA registration number of Ameya Vishvasmruti CHS is P51800049266.
When is the possession of Ameya Vishvasmruti CHS?
Ameya Vishvasmruti CHS is ready to move in.
Who is the developer of Ameya Vishvasmruti CHS?
Ameya Vishvasmruti CHS is developed by Ameya Developers. The developer has been in real estate since 1995.
How many floors does Ameya Vishvasmruti CHS have?
The project has G+14 floors. It is spread across 0.06 acres.
What amenities does Ameya Vishvasmruti CHS offer?
Amenities include Jogging Track, Kids Play Area, Yoga Zone and more.
Which banks give home loans for Ameya Vishvasmruti CHS?
Home loans are available from Aditya Birla Capital, Axis Bank Home Loan, Bajaj Finserv, Bank of Baroda, Citi Bank, among others. Our team can help you compare offers.
How do I book a site visit to Ameya Vishvasmruti CHS?
Use "Schedule Site Visit" on this page or call +91 70456 70457. Keystone LIV arranges a free guided visit, with pick-up on request.
Compare Ameya Vishvasmruti CHS with similar projects
Price, size and possession side by side
 Ameya Vishvasmruti CHSThis project
Prabhadevi |
 Lotus Aquaria Prabhadevi |
 Rustomjee Crown Prabhadevi |
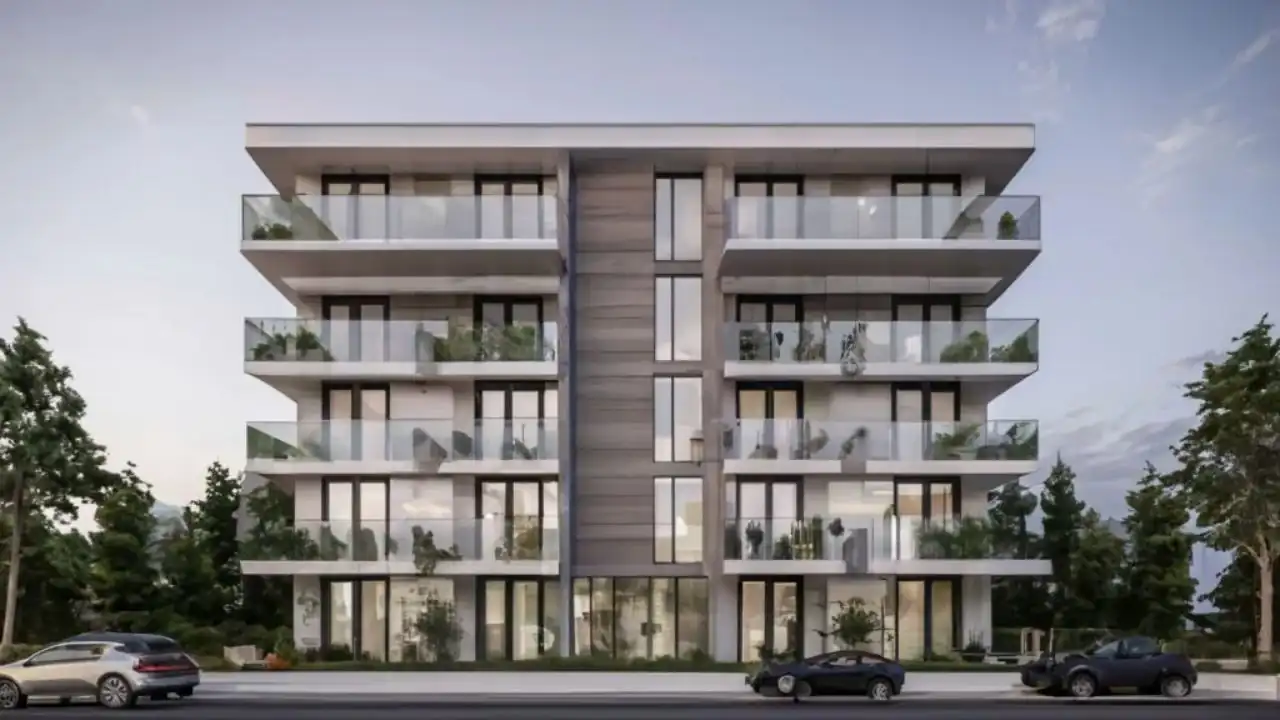 Sumer Aarambh Prabhadevi |
|
|---|---|---|---|---|
| Price | ₹ 2.39 Cr | ₹ 18.00 Cr | ₹ 1.41 Cr – 27.60 Cr | ₹ 1.26 Cr |
| Price / sq.ft | ₹ 25,978 | ₹ 90,000 | ₹ 10,562 | ₹ 30,000 |
| Configurations | 3 BHK | 4 BHK | 5, 4, 3 BHK | 1 BHK |
| Carpet Area | 920 sq.ft | 2,000 sq.ft | 1,334 – 3,088 sq.ft | 420 sq.ft |
| Possession | Ready to Move | Dec 2031 | Dec 2025 | Jun 2025 |
| Developer | Ameya Developers · 4.5★ | Lotus Group · 4★ | Rustomjee Builders · 4.5★ | Sumer · 4★ |
| View Details | View Details | View Details |
Similar projects near Prabhadevi
More new projects in and around South Mumbai
 New Project
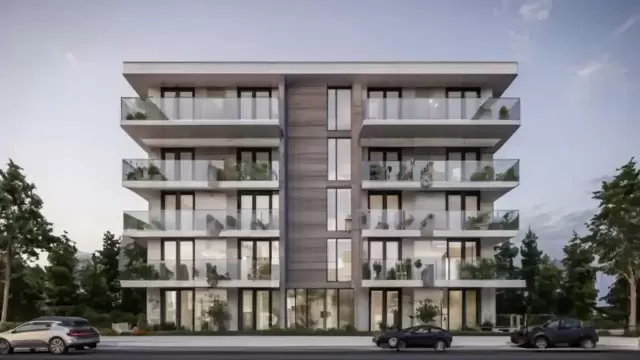 New Project
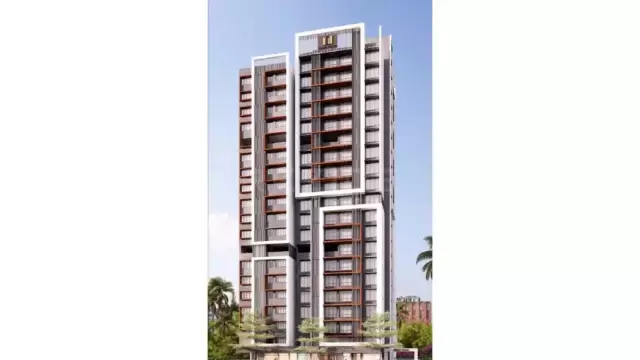 New Project
Shanti Tower
by Shanti Prakash Realty & Infrastructure LLP
Prabhadevi, Mumbai
₹ 1.91 Cr – 2.10 Cr
1 BHK Apartment
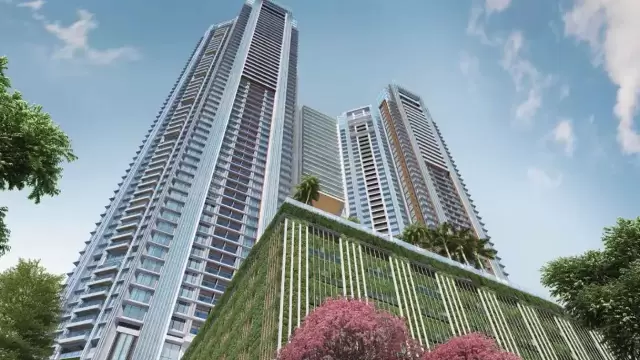 New Project
Shri Nakoda Ratan Address
by Shri Nakoda Enterprises
Prabhadevi, Mumbai
₹ 3.67 Cr – 5.22 Cr
2, 3 BHK Apartment
 New Project
Related to your search
Recently Launched in South Mumbai
- Lotus Aquaria Prabhadevi
- Mahindra BeaconHill Mahalaxmi
- Moraj Shivaji Park Dadar West
- Runwal Malabar Charni Road
- Sattva Sumera Parel
- Godrej Trilogy Worli
- Lodha Aureus Sewri
- Raymond Sion Sion
Popular Projects in South Mumbai
- Lotus Aquaria Prabhadevi
- Mahindra BeaconHill Mahalaxmi
- Moraj Shivaji Park Dadar West
- Runwal Malabar Charni Road
- Sattva Sumera Parel
- Godrej Trilogy Worli
- Lodha Aureus Sewri
- Raymond Sion Sion
Popular searches
3 BHK flats in PrabhadeviFlats for sale in PrabhadeviReady to move flats in PrabhadeviUnder construction flats in PrabhadeviFlats for sale in South MumbaiAmeya Developers projects in MumbaiFlats for sale in MumbaiFlats for sale in Dadar WestFlats for sale in Matunga EastFlats for sale in WorliFlats for sale in Mahim WestFlats for sale in GirgaonFlats for sale in ParelFlats for sale in Santacruz EastFlats for sale in Santacruz West
RERA QR code
RERA No. P51800049266

