
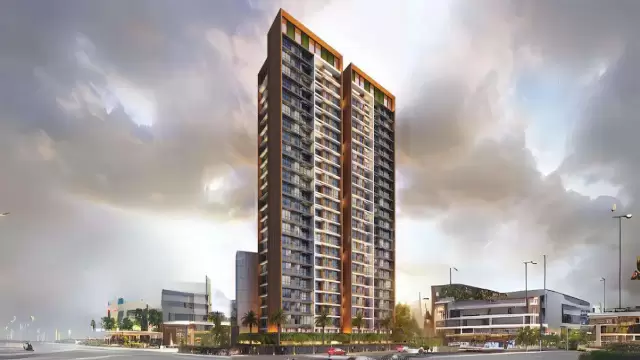
 New Project
RERA Registered
Details shared upfrontZero Brokerage
No extra chargesSite Visits
Guided by expertsHome Loans
Compare banks →Interiors
Design your home →Overview
Key facts, highlights and our rating for Alliance The View
- 2.26 AcresLand Parcel
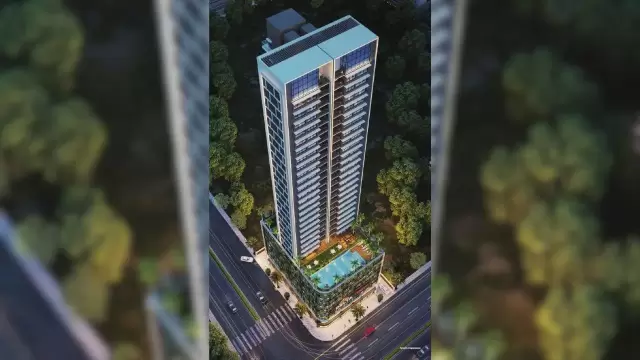
- 47Floors
About Alliance The View
For an Alliaance Group project, Call Us Today! And for Alliance The View project details, check out the description below.
Address:
Located in Ghansoli, Alliance The View offers convenient access to schools, shopping hubs, healthcare facilities, and major transport networks. Its prime location ensures residents enjoy a balanced lifestyle with both urban conveniences and serene surroundings.
Project Details:
Alliance The View spans 2.26 Acres
Alliance The View has 47 Storeys
Alliance The View offers 2 BHK apartments
The project blends modern architectural design with lifestyle-oriented amenities, creating a comfortable and contemporary living environment suitable for families and professionals alike.
Carpet Area:
Alliance The View carpet area details are given below:
2 BHK – Coming Soon
Lifestyle Amenities:
Club house
Jogging Track
Kids Play Area
Swimming Pool
Yoga Zone
Fitness Corner
Party Lawn
Amphitheater
Reflexology
Facilities:
Intercom
Lift
Power Back Up
Parking
Security System
24*7 Water
Gated Society
Why to Invest in this Property?
Strategically located in Ghansoli with excellent connectivity to Navi Mumbai and Mumbai
Modern amenities promoting health, recreation, and community living
Spacious apartments with contemporary layouts ensuring comfort and functionality
Developed by the trusted Alliaance Group with a record of quality construction
High potential for property appreciation due to Ghansoli’s growing real estate demand
Possession & RERA:
Possession Date: December 2030
MahaRERA Registration No: P51700078452
Keystone LIV Rating
Rated by Keystone LIV advisors on location, developer track record, layouts and value.
Download the Alliance The View brochureFloor plans, price sheet and project details in one PDF.
Price & Floor Plans
Unit-wise agreement prices for Alliance The View
2 BHKApartment
—
Price on request
Prices are agreement value; stamp duty, registration and GST are extra. Get the cost sheet for the all-inclusive price.
Get the best price
Talk to a Keystone LIV advisor — free, no obligation.
Amenities
6 amenities and facilities at Alliance The View
-
 Lift
-
 Natural Light
-
 Parking
-
 Private Garden/ Terrace
-
 Security System
-
 Waste Disposal
Location
Where Alliance The View is and what is close by
Ghansoli, Navi Mumbai
About Ghansoli
A fast-developing node in Navi Mumbai, Ghansoli is known for its large IT corporate presence, including the Reliance Corporate Park. It offers a mix of industrial units and modern residential complexes. Highlights include the Ghansoli Central Park and the scenic Palm Beach Road extension. It has become a popular choice for tech professionals due to its proximity to the Thane-Belapur industrial corridor.
Ghansoli Location Offers Proximity To:
-
Ghansoli
-
Digha Gaon
-
Nahur
-
Sanpada
-
Bhandup
-
Ghansoli Depot Bus Stop
-
Ghansoli Railway Station Bus Stop
Popular Landmarks in Ghansoli
-
McDonald's
-
The Mint Leaf
-
Garam Masala | Airoli
Schools and Colleges in Ghansoli
-
ASP Public School, ghansoli
-
Shetkari Shikshan Sanstha Primary School, Ghansoli
-
St Xavier's High School
-
EuroSchool Airoli - ICSE School
-
New Horizon Public School Airoli
-
R.F.Naik Vidyalaya and Junior College
-
Smt Sushiladevi Deshmukh Vidyalaya & Jr College
Hospitals in Ghansoli
-
Fortis Hiranandani Hospital, Vashi
-
Reliance Kokilaben Hospital
-
Cloudnine Hospital - Vashi
-
Sai Snehdeep Hospital
-
Indravati Hospital
Shopping and Entertainment in Ghansoli
-
Indraprastha Shopping Complex
RERA
Registration details and documents for Alliance The View
- RERA No.
- P51700078452
- Registered with
- MahaRERA
- Possession
- Dec 2030
- Status
- Under Construction
- Promoter
- Alliaance Group
Documents for Alliance The View
- Proforma Sale AgreementAlliance The View Proforma Sale Agreement
- Proforma Allotment LetterAlliance The View Proforma Allotment Letter
- Layout PlanAlliance The View Layout Plan
- Legal Title ReportAlliance The View Legal Title Report
- Commencement CertificateAlliance The View Commencement Certificate
You can verify the registration, approvals and project progress on the RERA website using the number above. Open MahaRERA website ↗
About Alliaance Group
The developer behind Alliance The View

- 5 ★Developer rating
- 33 yearsExperience (since 1993)
- 2Live projects
Locations
Mumbai
Alliaance Group
More projects by Alliaance Group
New Project
FAQs
Quick answers about Alliance The View
Where is Alliance The View located?
Alliance The View is located at Ghansoli, Navi Mumbai.
Which configurations are available at Alliance The View?
The project offers 2 BHK homes.
What is the RERA number of Alliance The View?
The RERA registration number of Alliance The View is P51700078452.
When is the possession of Alliance The View?
Possession is expected by Dec 2030, as per the RERA registration.
Who is the developer of Alliance The View?
Alliance The View is developed by Alliaance Group. The developer has been in real estate since 1993.
How many floors does Alliance The View have?
The project has 47 floors. It is spread across 2.26 acres.
How do I book a site visit to Alliance The View?
Use "Schedule Site Visit" on this page or call +91 70456 70457. Keystone LIV arranges a free guided visit, with pick-up on request.
Compare Alliance The View with similar projects
Price, size and possession side by side
 Alliance The ViewThis project
Ghansoli |
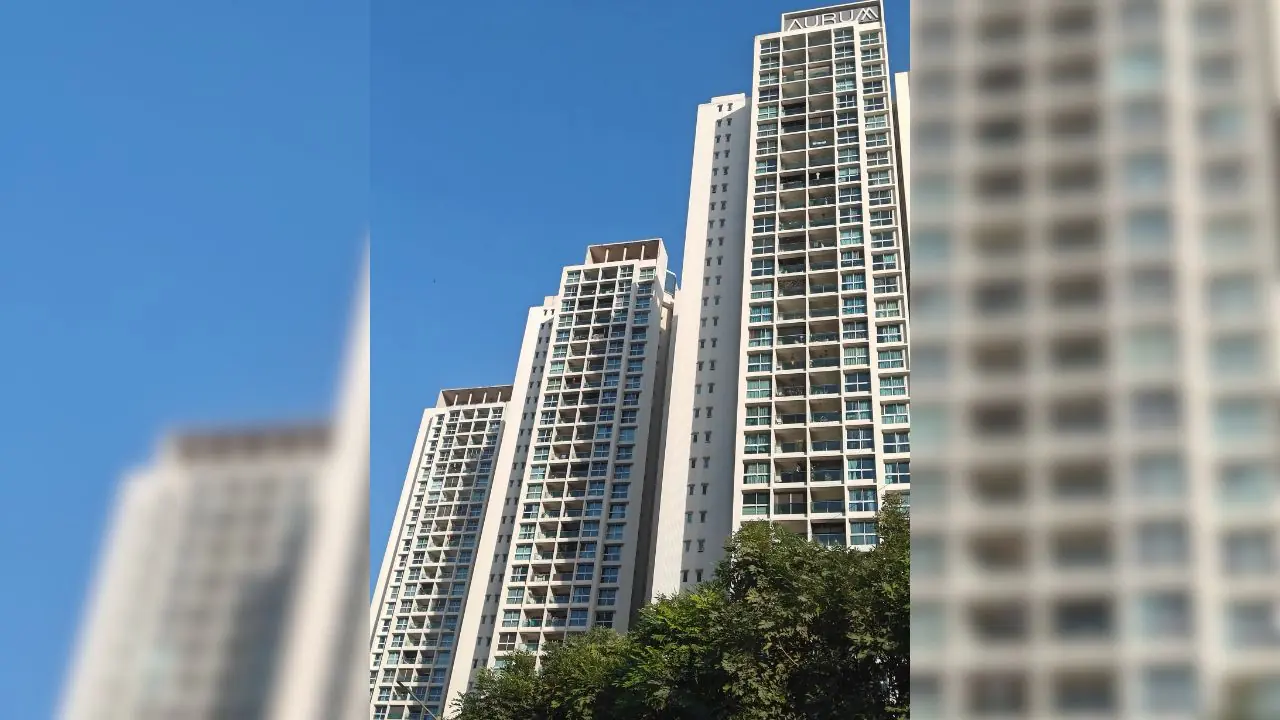 Aurum Q Islands Ghansoli |
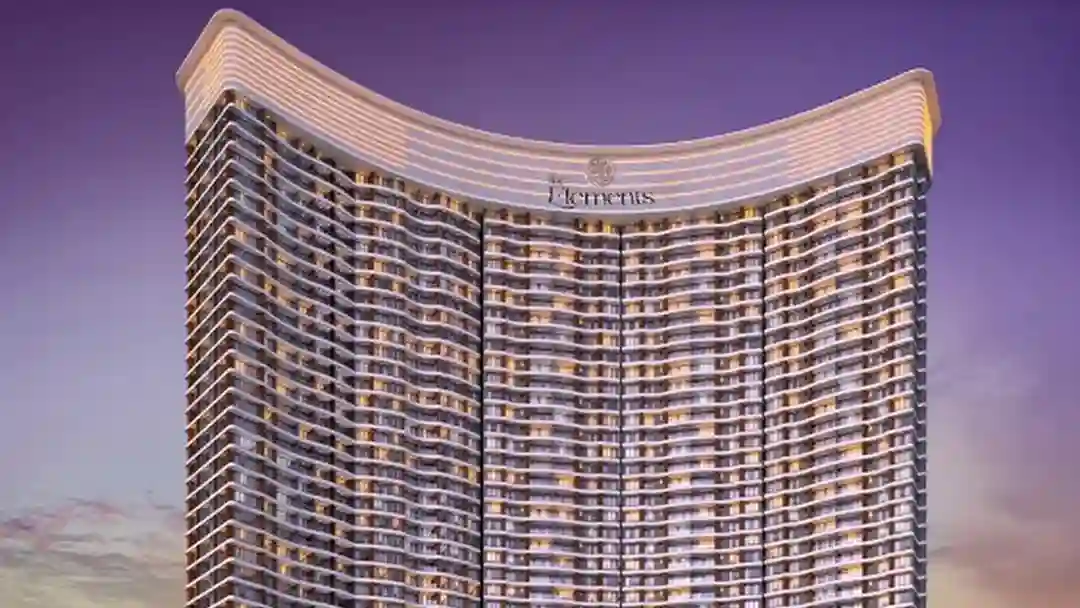 Gami The Elements Ghansoli |
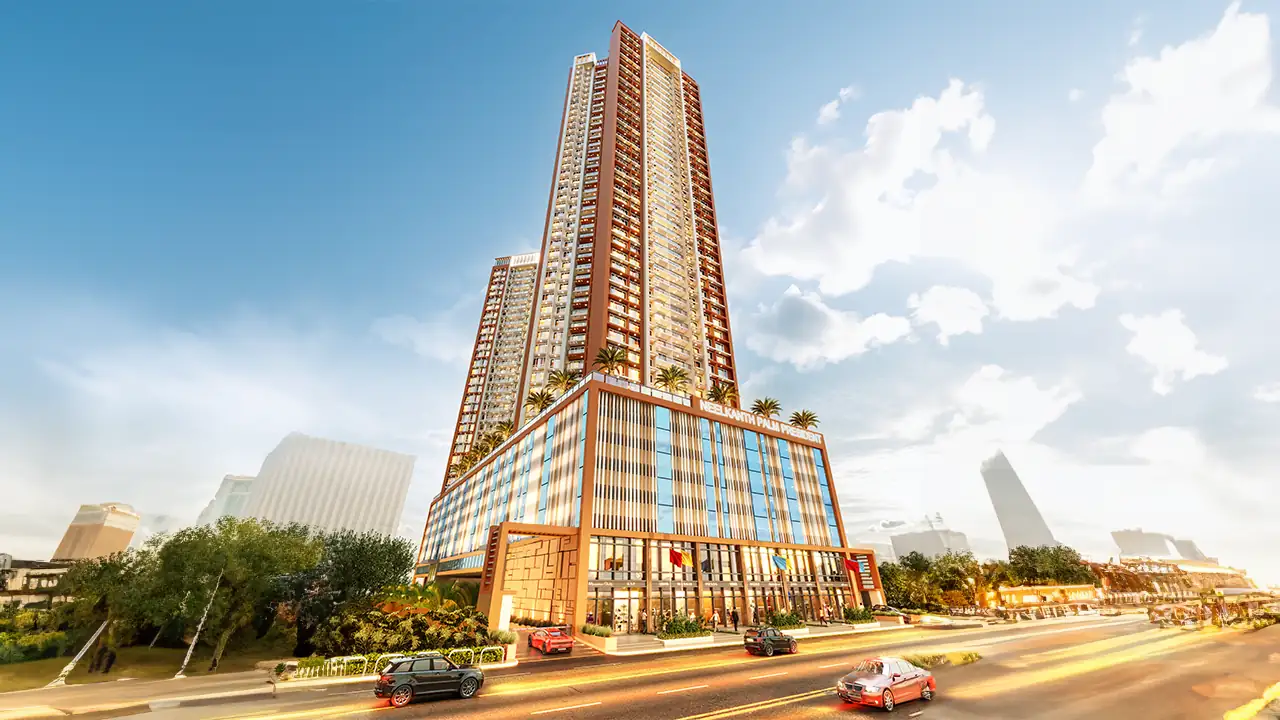 Neelkanth Palm President Ghansoli |
|
|---|---|---|---|---|
| Price | Price on request | ₹ 1.30 Cr – 4.32 Cr | ₹ 1.66 Cr – 3.93 Cr | ₹ 1.73 Cr – 3.07 Cr |
| Price / sq.ft | — | ₹ 25,743 | ₹ 30,970 | ₹ 26,863 |
| Configurations | 2 BHK | 1, 2, 3, 4 BHK | 1, 2, 3, 4 BHK | 2, 3 BHK |
| Carpet Area | — | 505 – 1,538 sq.ft | 536 – 1,619 sq.ft | 644 – 1,027 sq.ft |
| Possession | Dec 2030 | Ready to Move | Dec 2031 | Dec 2029 |
| Developer | Alliaance Group · 5★ | Aurum Real Estate Developers Limited · 4.5★ | Gami Group Builders · 4.5★ | Neelkanth Infratech · 4.5★ |
| View Details | View Details | View Details |
Similar projects near Ghansoli
More new projects in and around Navi Mumbai
 New Project
Aurum Q Islands
by Aurum Real Estate Developers Limited
Ghansoli, Mumbai
₹ 1.30 Cr – 4.32 Cr
1, 2, 3, 4 BHK Apartment
New Project
Gami The Elements
by Gami Group Builders
Ghansoli, Mumbai
₹ 1.66 Cr – 3.93 Cr
1, 2, 3, 4 BHK Apartment
 New Project
Neelkanth Palm President
by Neelkanth Infratech
Ghansoli, Mumbai
₹ 1.73 Cr – 3.07 Cr
2, 3 BHK Apartment
 New Project
 New Project
 New Project
Related to your search
Recently Launched in Navi Mumbai
- Lotus Urban Hills Dombivli
- Gajra Bhoomi Castle Dombivli
- Godrej Golf Crest Panvel
- Crown Taloja Taloja
- Godrej Nexspace Panvel
- Godrej Varanya Kharghar
- BKS Airoli Apartments Dighi
- Ajmera Solis Vikhroli East
Popular Projects in Navi Mumbai
- Lotus Urban Hills Dombivli
- Gajra Bhoomi Castle Dombivli
- Godrej Golf Crest Panvel
- Crown Taloja Taloja
- Godrej Nexspace Panvel
- Godrej Varanya Kharghar
- BKS Airoli Apartments Dighi
- Ajmera Solis Vikhroli East
Popular searches
2 BHK flats in GhansoliFlats for sale in GhansoliReady to move flats in GhansoliUnder construction flats in GhansoliFlats for sale in Navi MumbaiAlliaance Group projects in MumbaiFlats for sale in MumbaiFlats for sale in PanvelFlats for sale in KhargharFlats for sale in NerulFlats for sale in New PanvelFlats for sale in AiroliFlats for sale in SanpadaFlats for sale in VashiFlats for sale in Kopar Khairane

